A family mountain home on 38 wooded acres

Two floors and a garage apartment: four bedrooms, three full baths, and a porch that wraps the whole house. Sleeps 10–12.

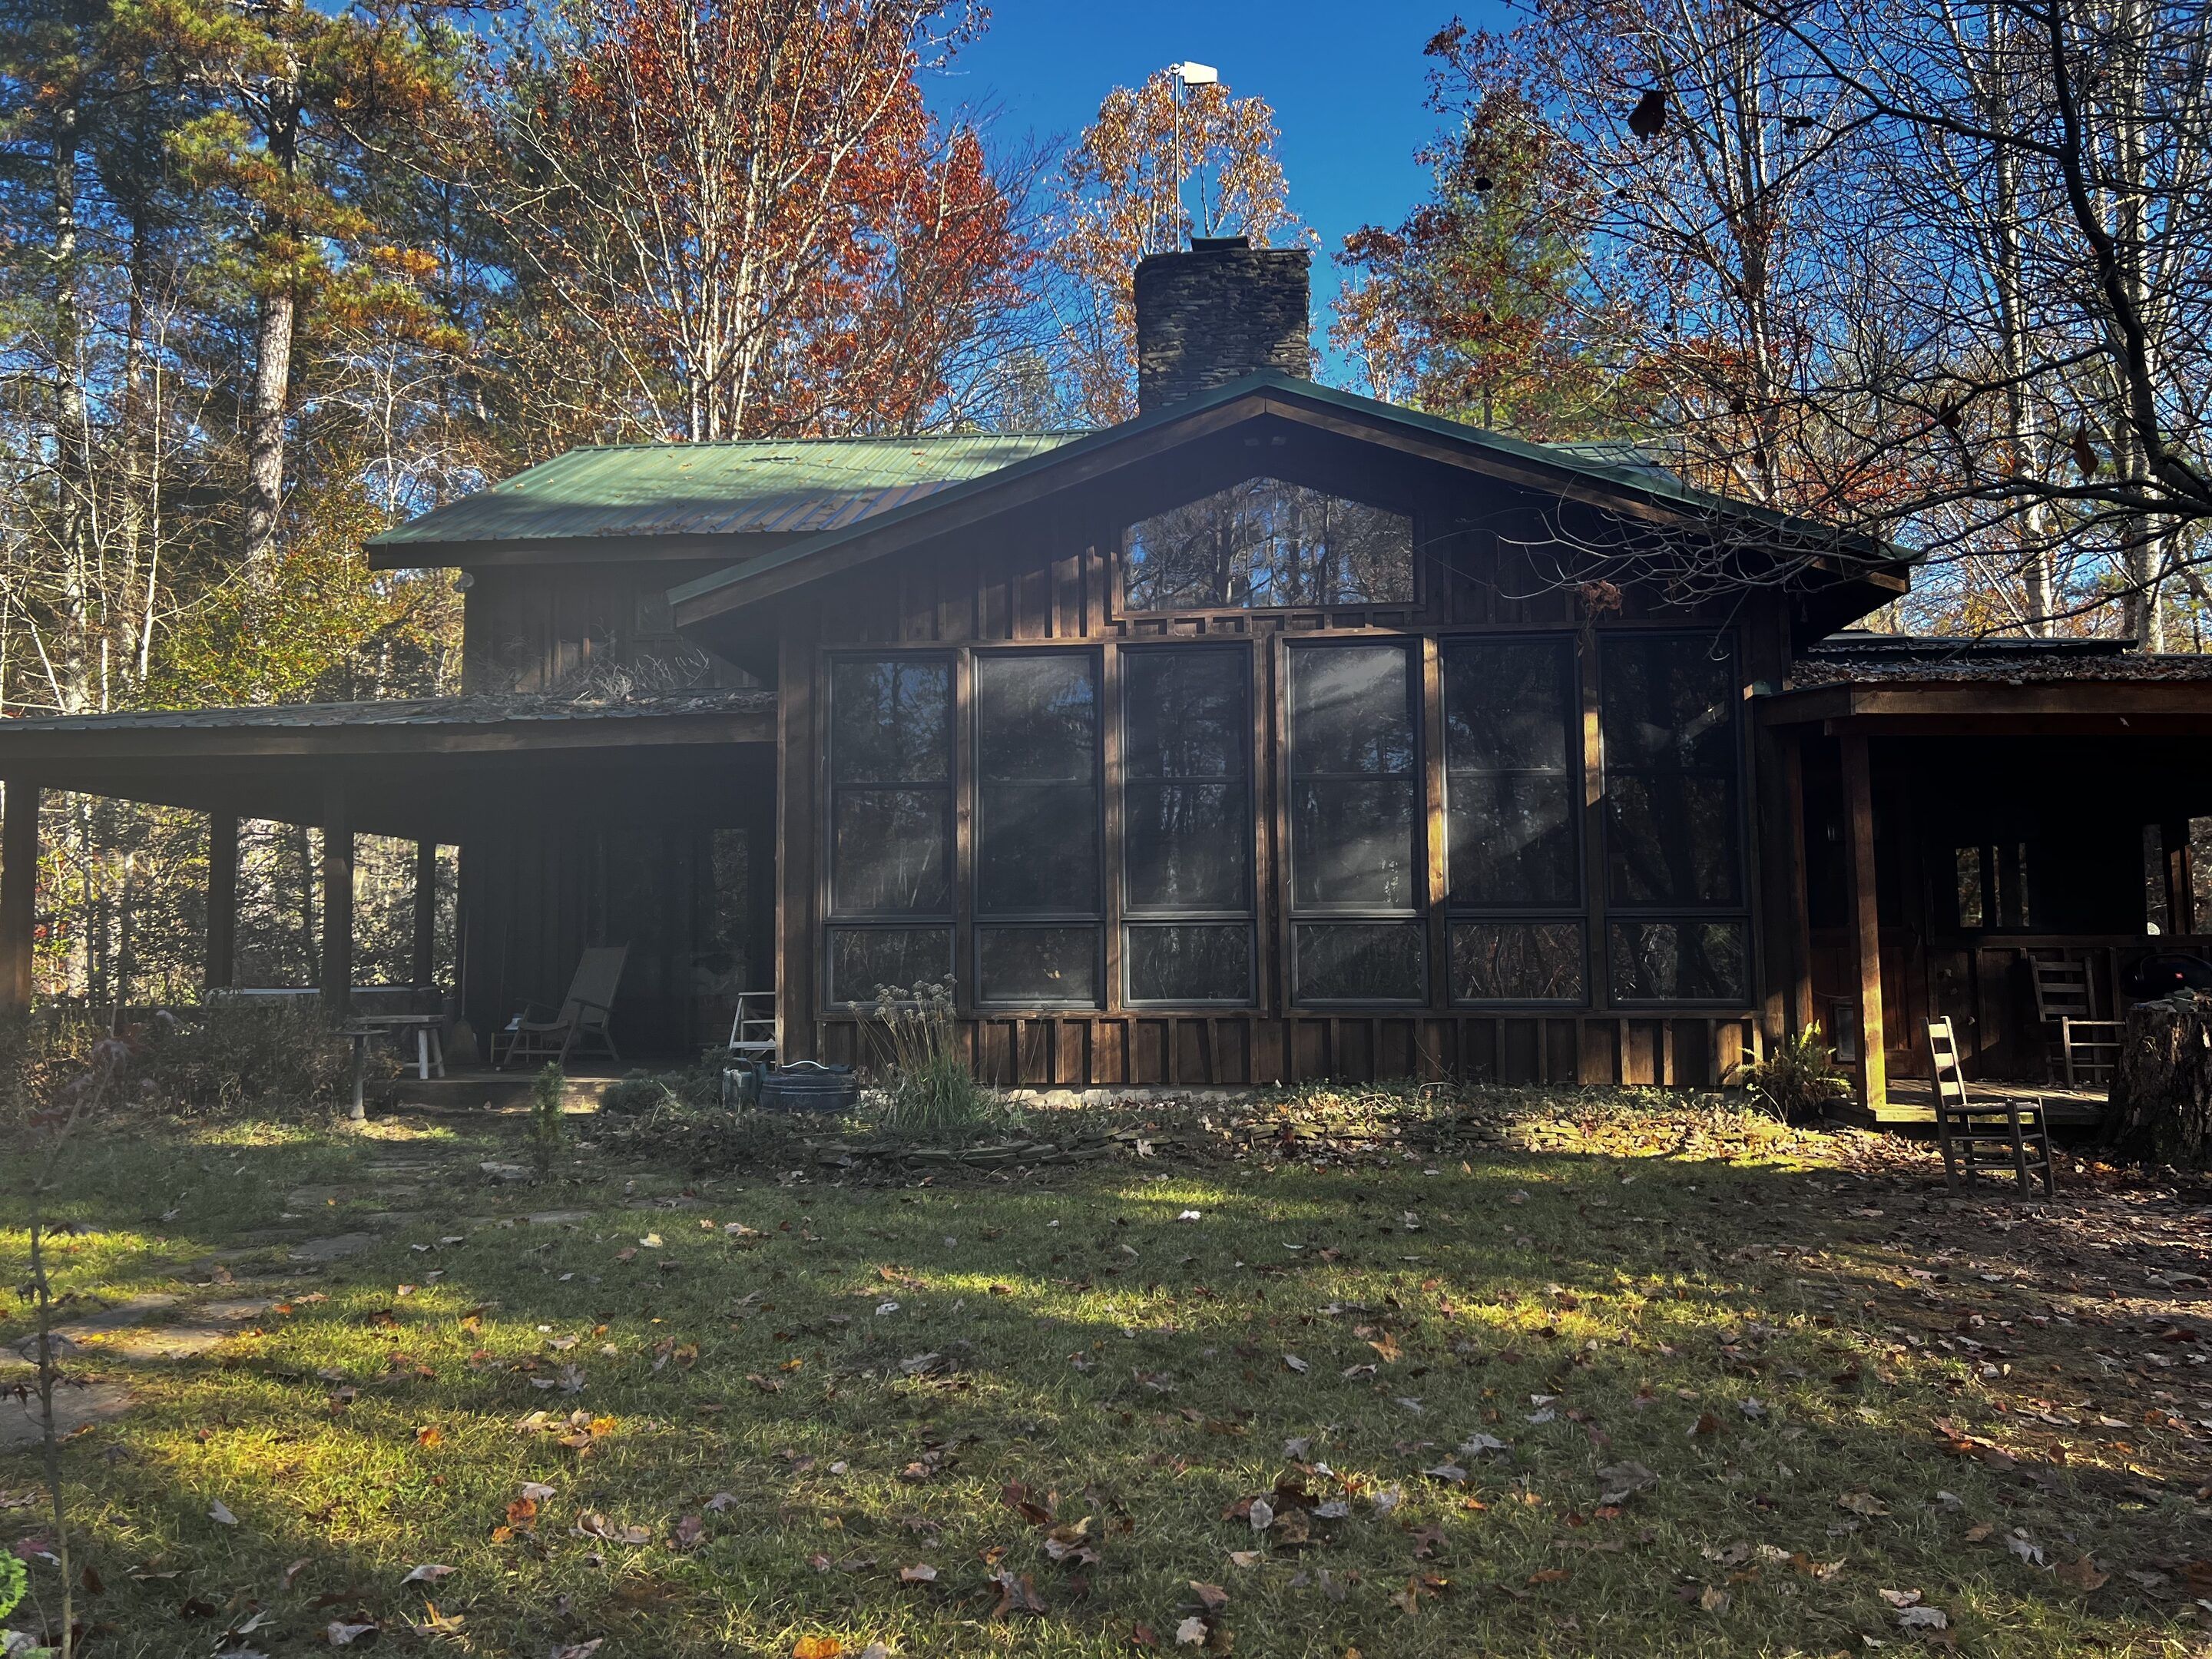
The back of the house under a blue autumn sky: dark board-and-batten walls, a green metal roof, the stone chimney and the screened porch, with the lawn in front.

Settle in for a few slow days in the foothills.

Get notified

Call or write

Room for everyone

bedrooms
4
full baths
3
guests
10–12
wooded acres
38
  • coffee on the porch
  • a fire in the wood stove
  • board games in the loft
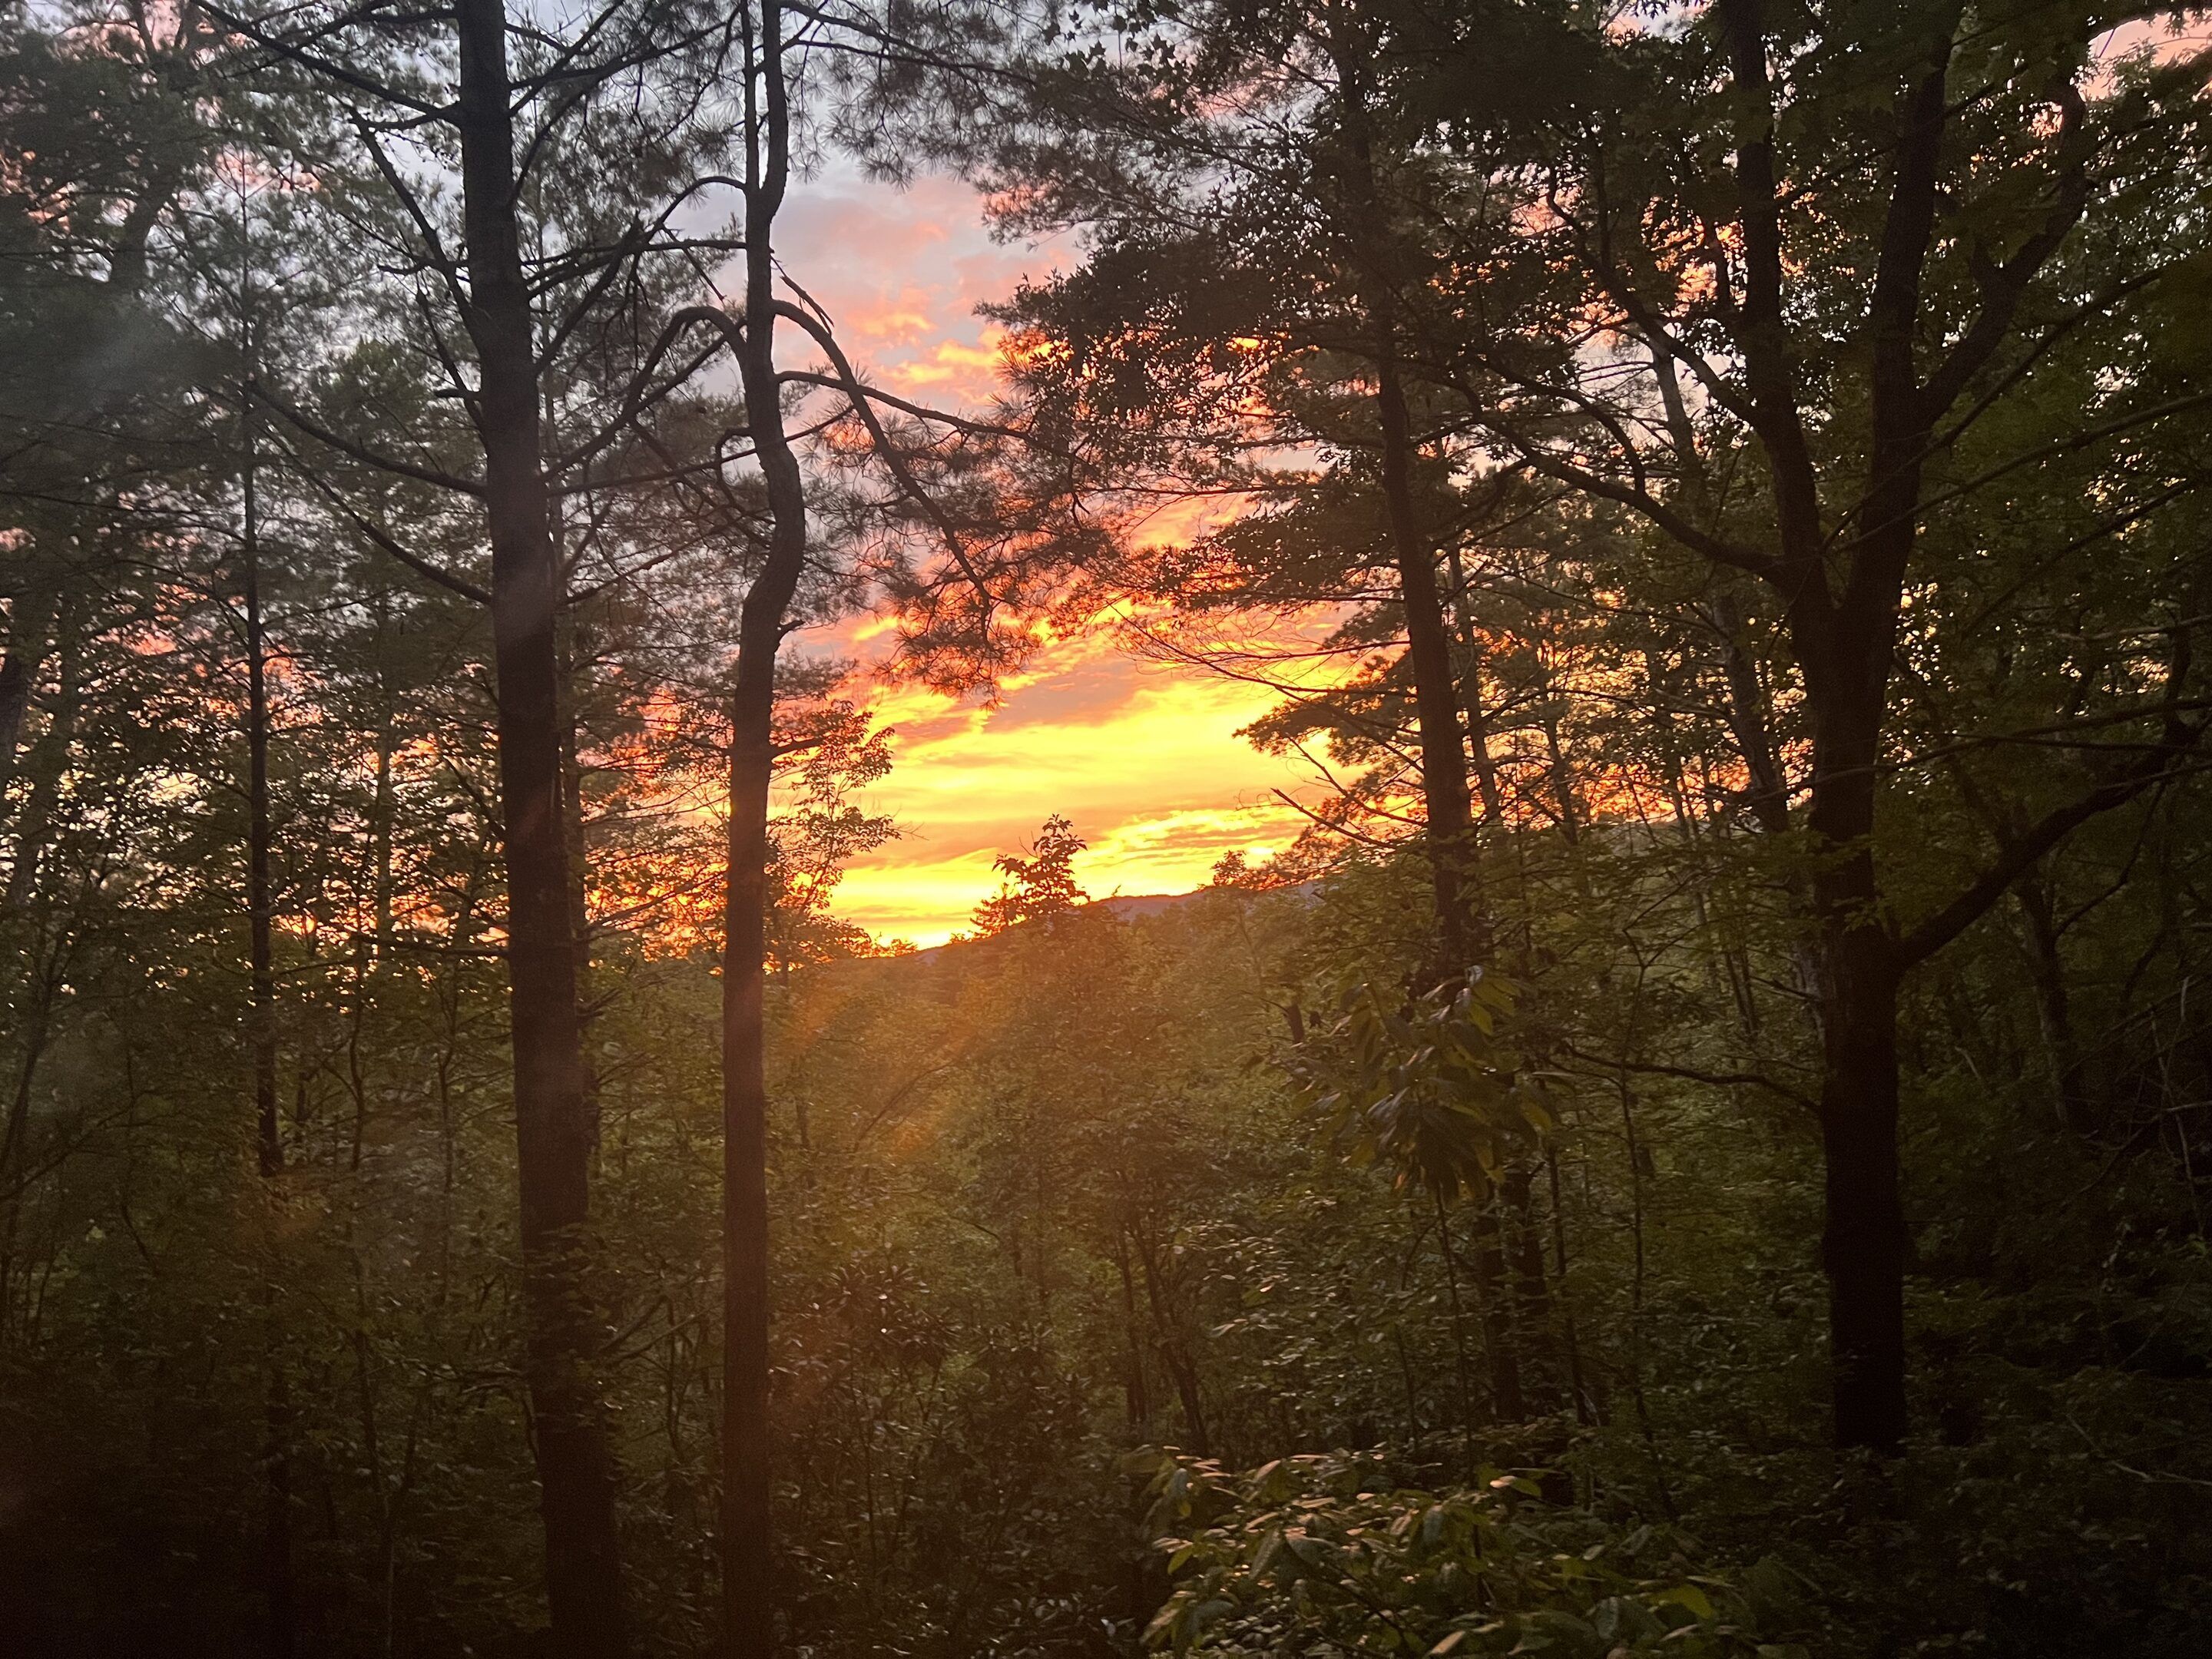
  • sunset at the overlook
  • the trail loop before breakfast
  • lake days at Jocassee
  • ping-pong after dinner
  • sleds when it snows

Inside, room by room

The main house has two floors around one open great room. Across a screened breezeway, a garage apartment sleeps more.

Main floor

Living room

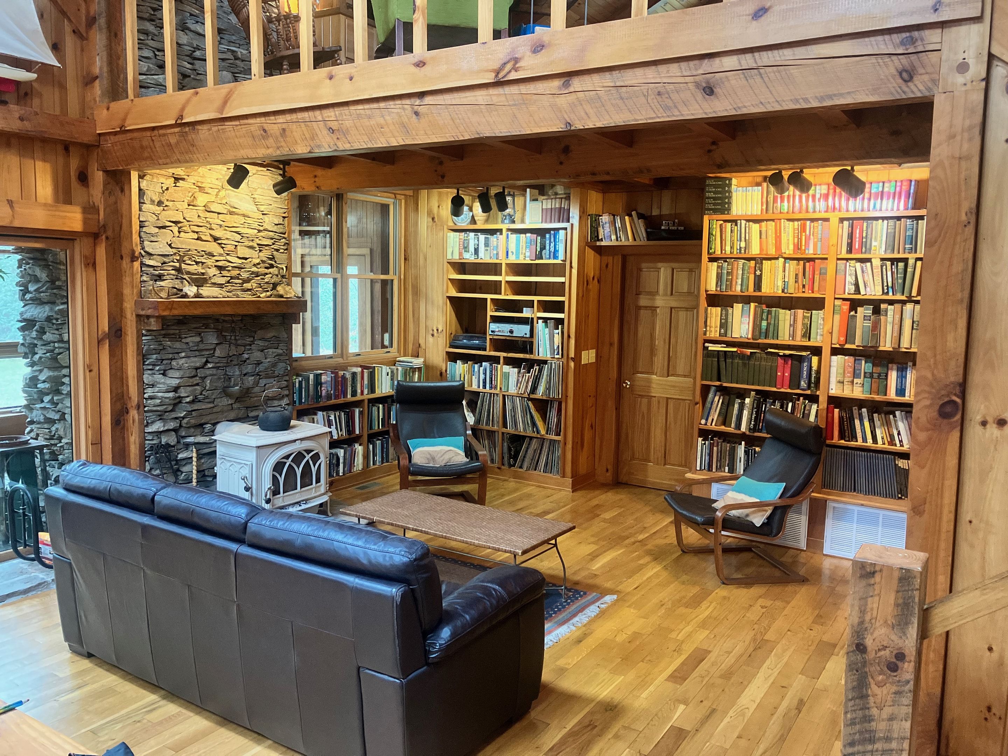
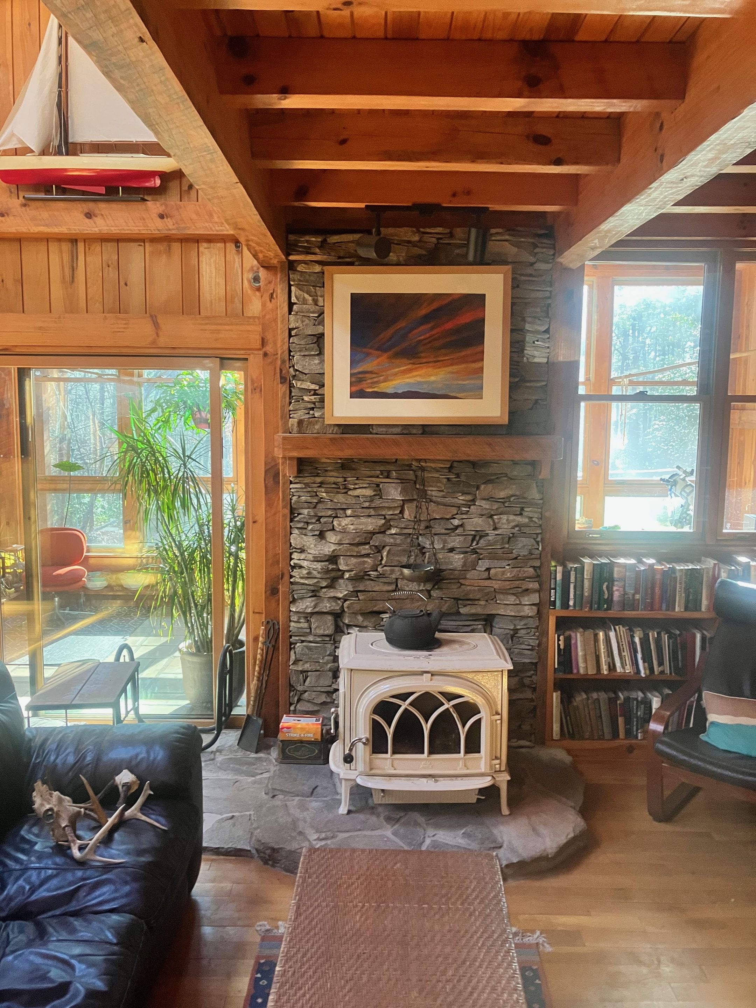
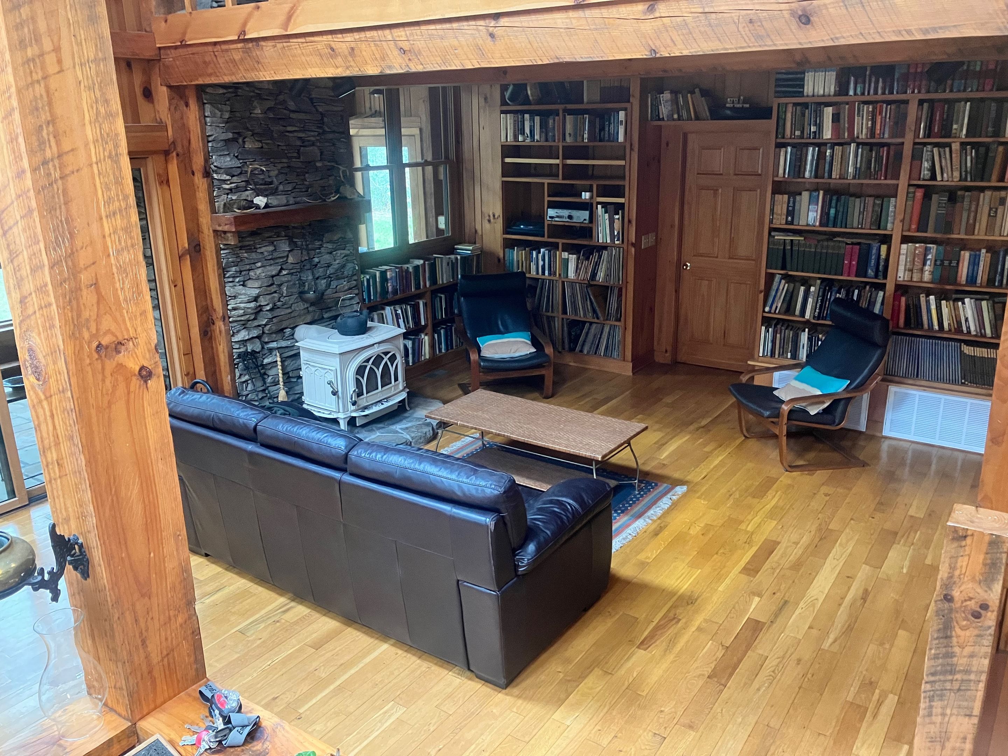
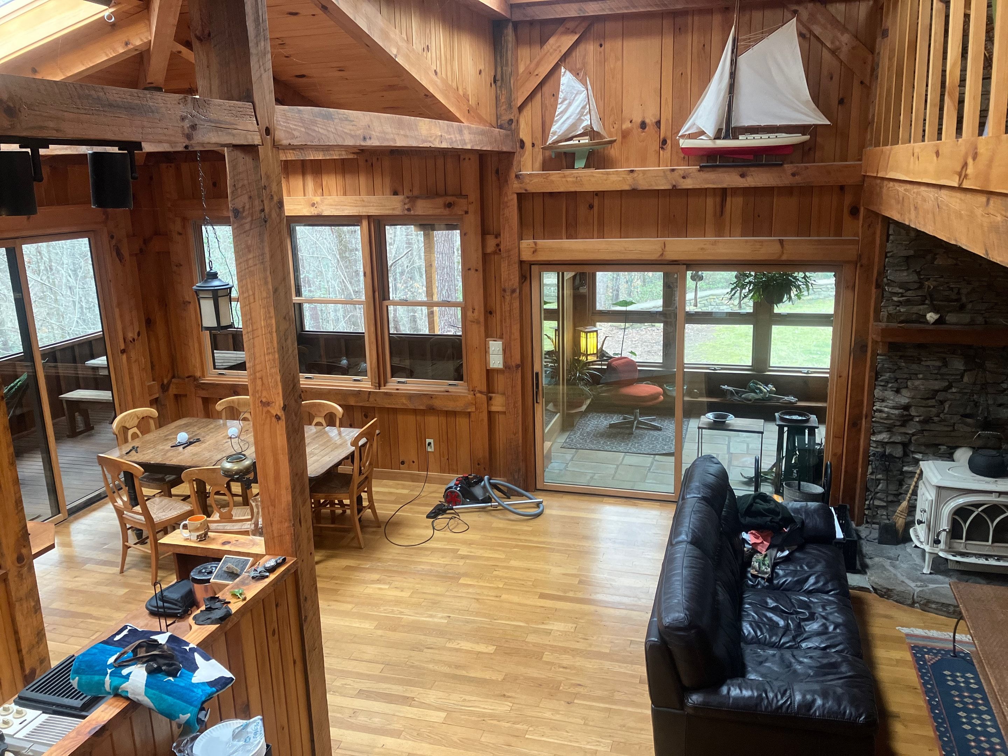
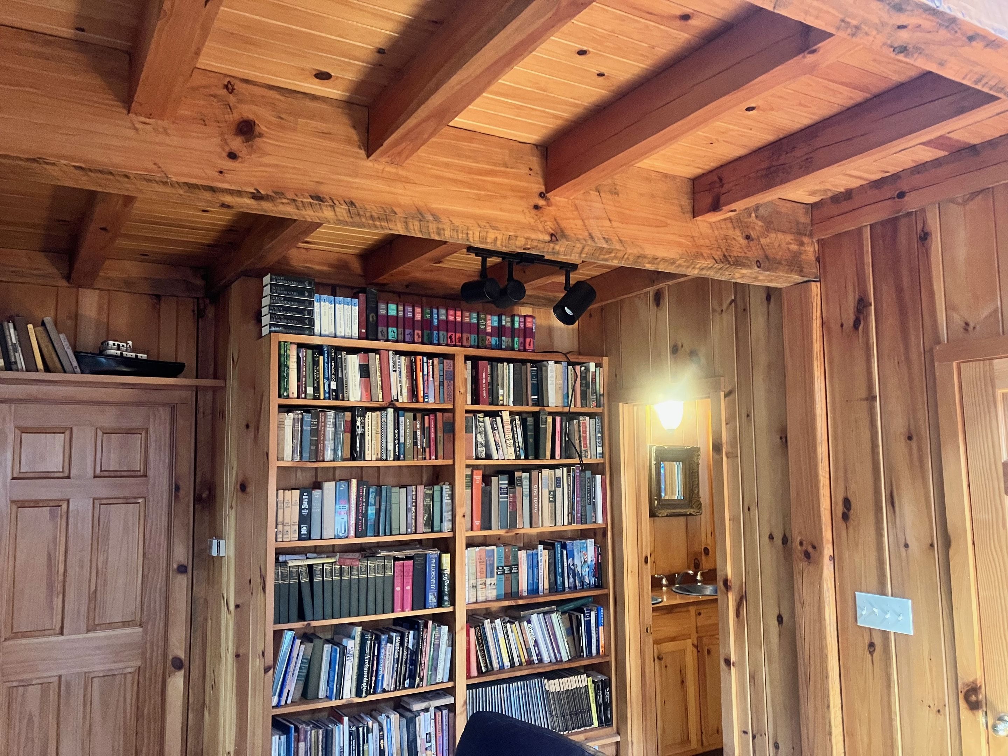
The house is one open layout built for gathering. The living room sits around a wood stove on a stone hearth, with shelves of books on every wall and the loft railing overhead.

  • Wood stove
  • Firewood stacked and ready
  • Shelves of books
  • Open to the kitchen
The living room from the floor, with warm-lit bookcases, the stone chimney and the loft railing above.
A cream enamel wood stove on a stone hearth, with a leather sofa and shelves of books.
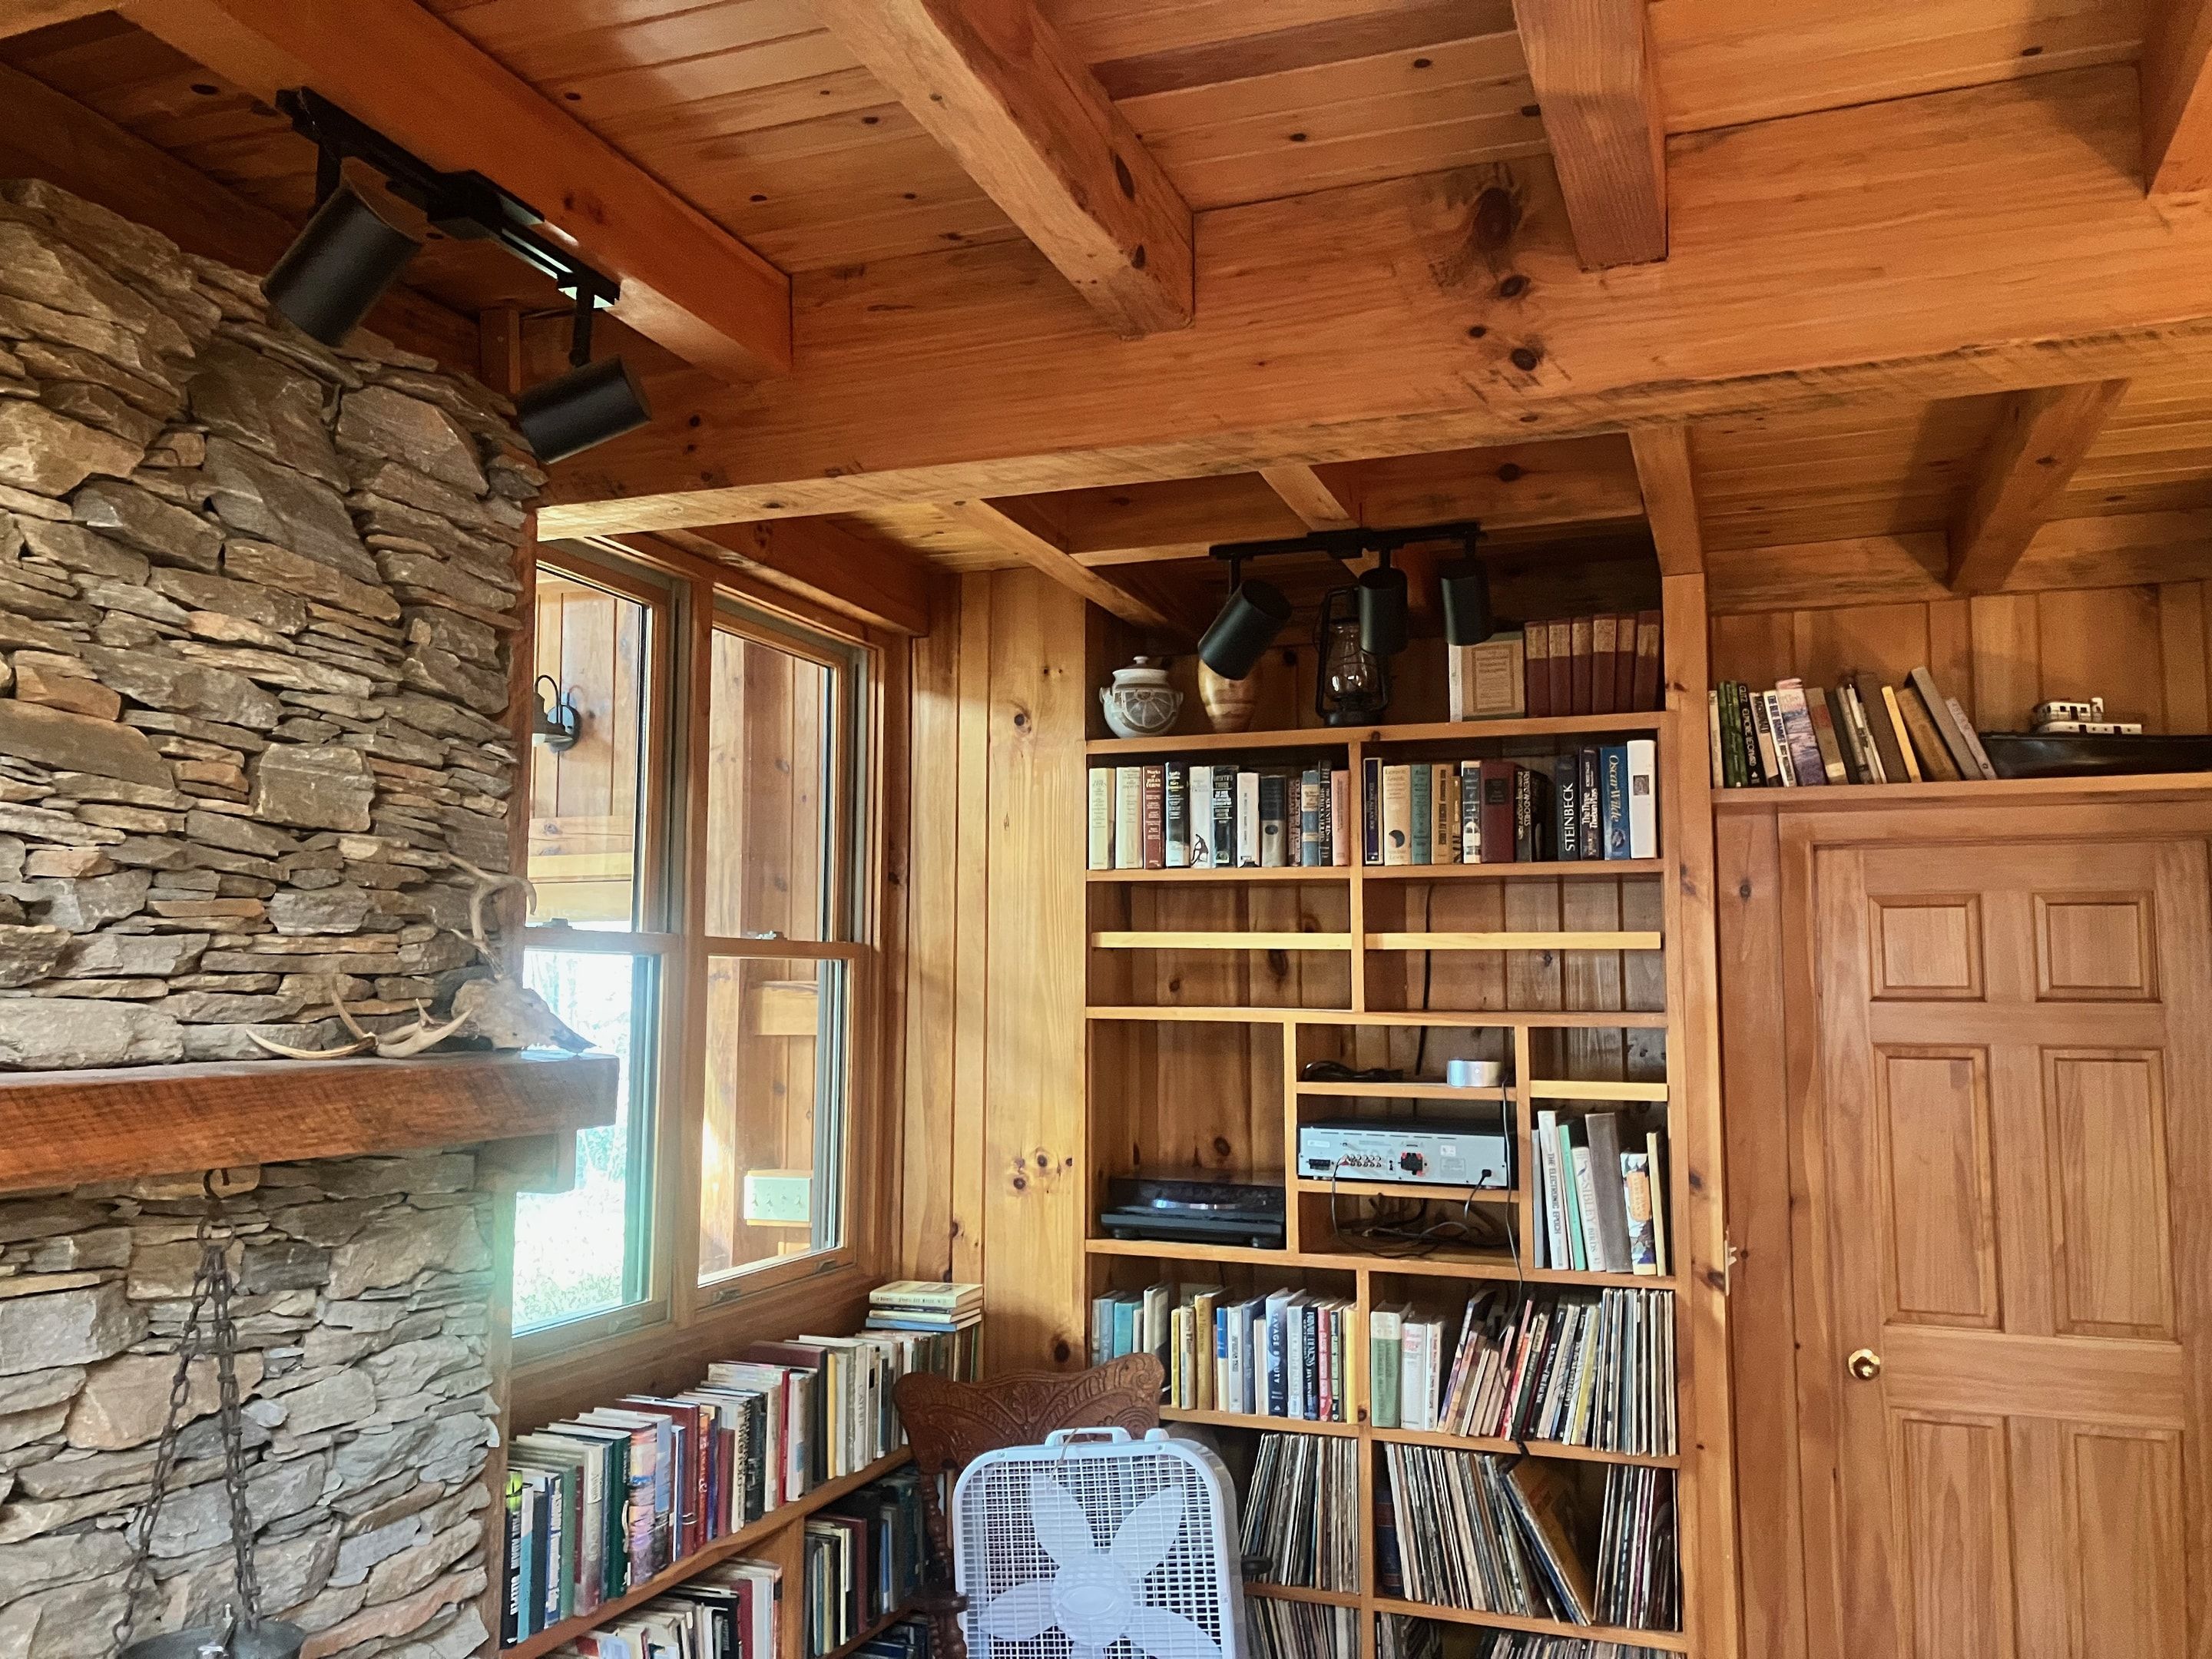
The stone chimney and mantel, with a turntable and records on the built-ins.

Main floor

Kitchen & dining

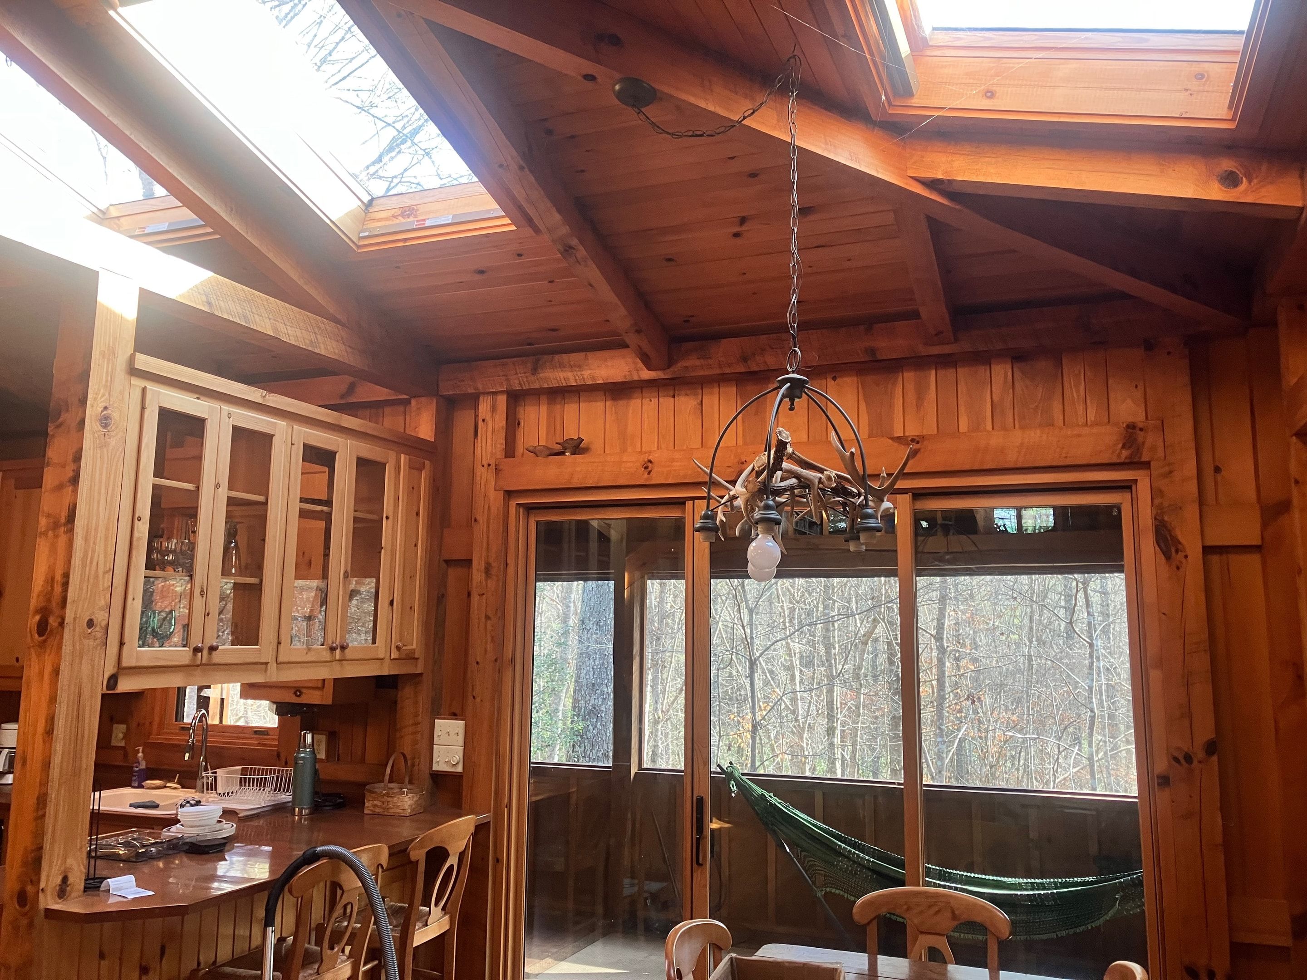
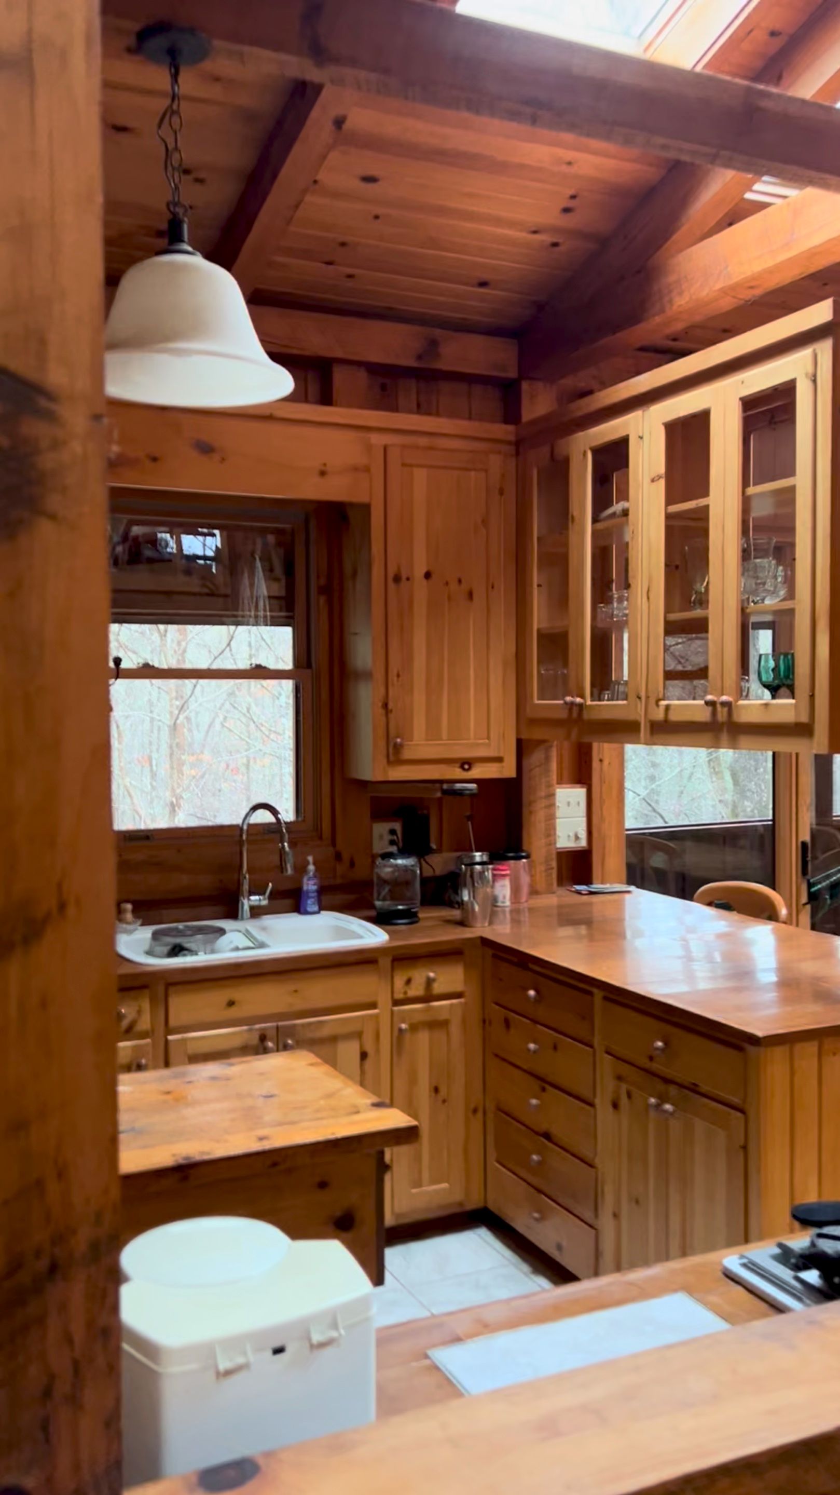
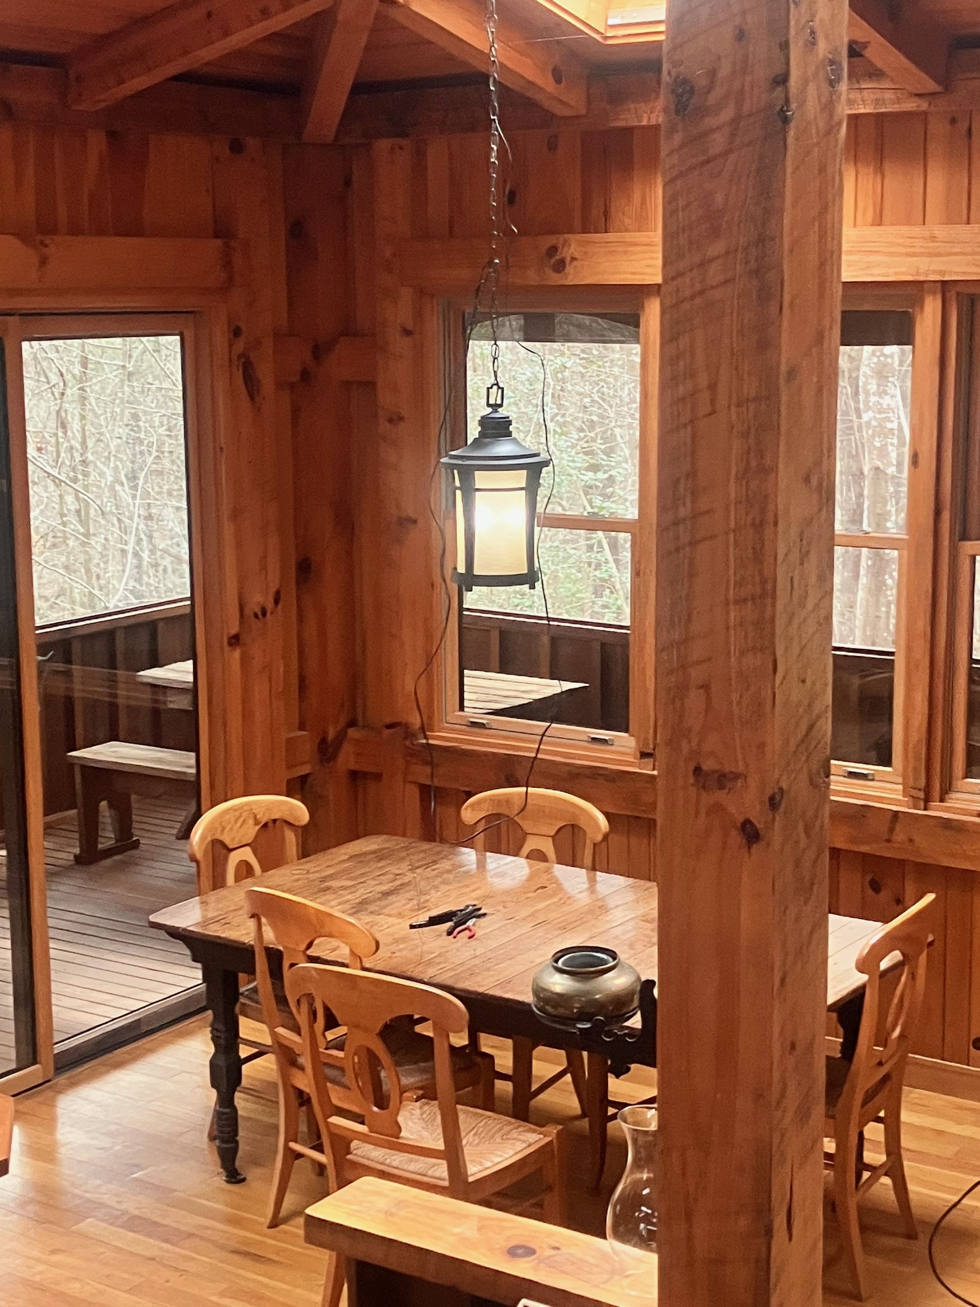
A big kitchen with plenty of counter space, stocked with cookware, dishes and everything in between, and a dining table that seats 6–8. The laundry room is off the kitchen.

  • Fully stocked kitchen
  • Plenty of counter space
  • Dining for 6–8
  • Skylight over the table
  • Laundry room
  • Grills outside
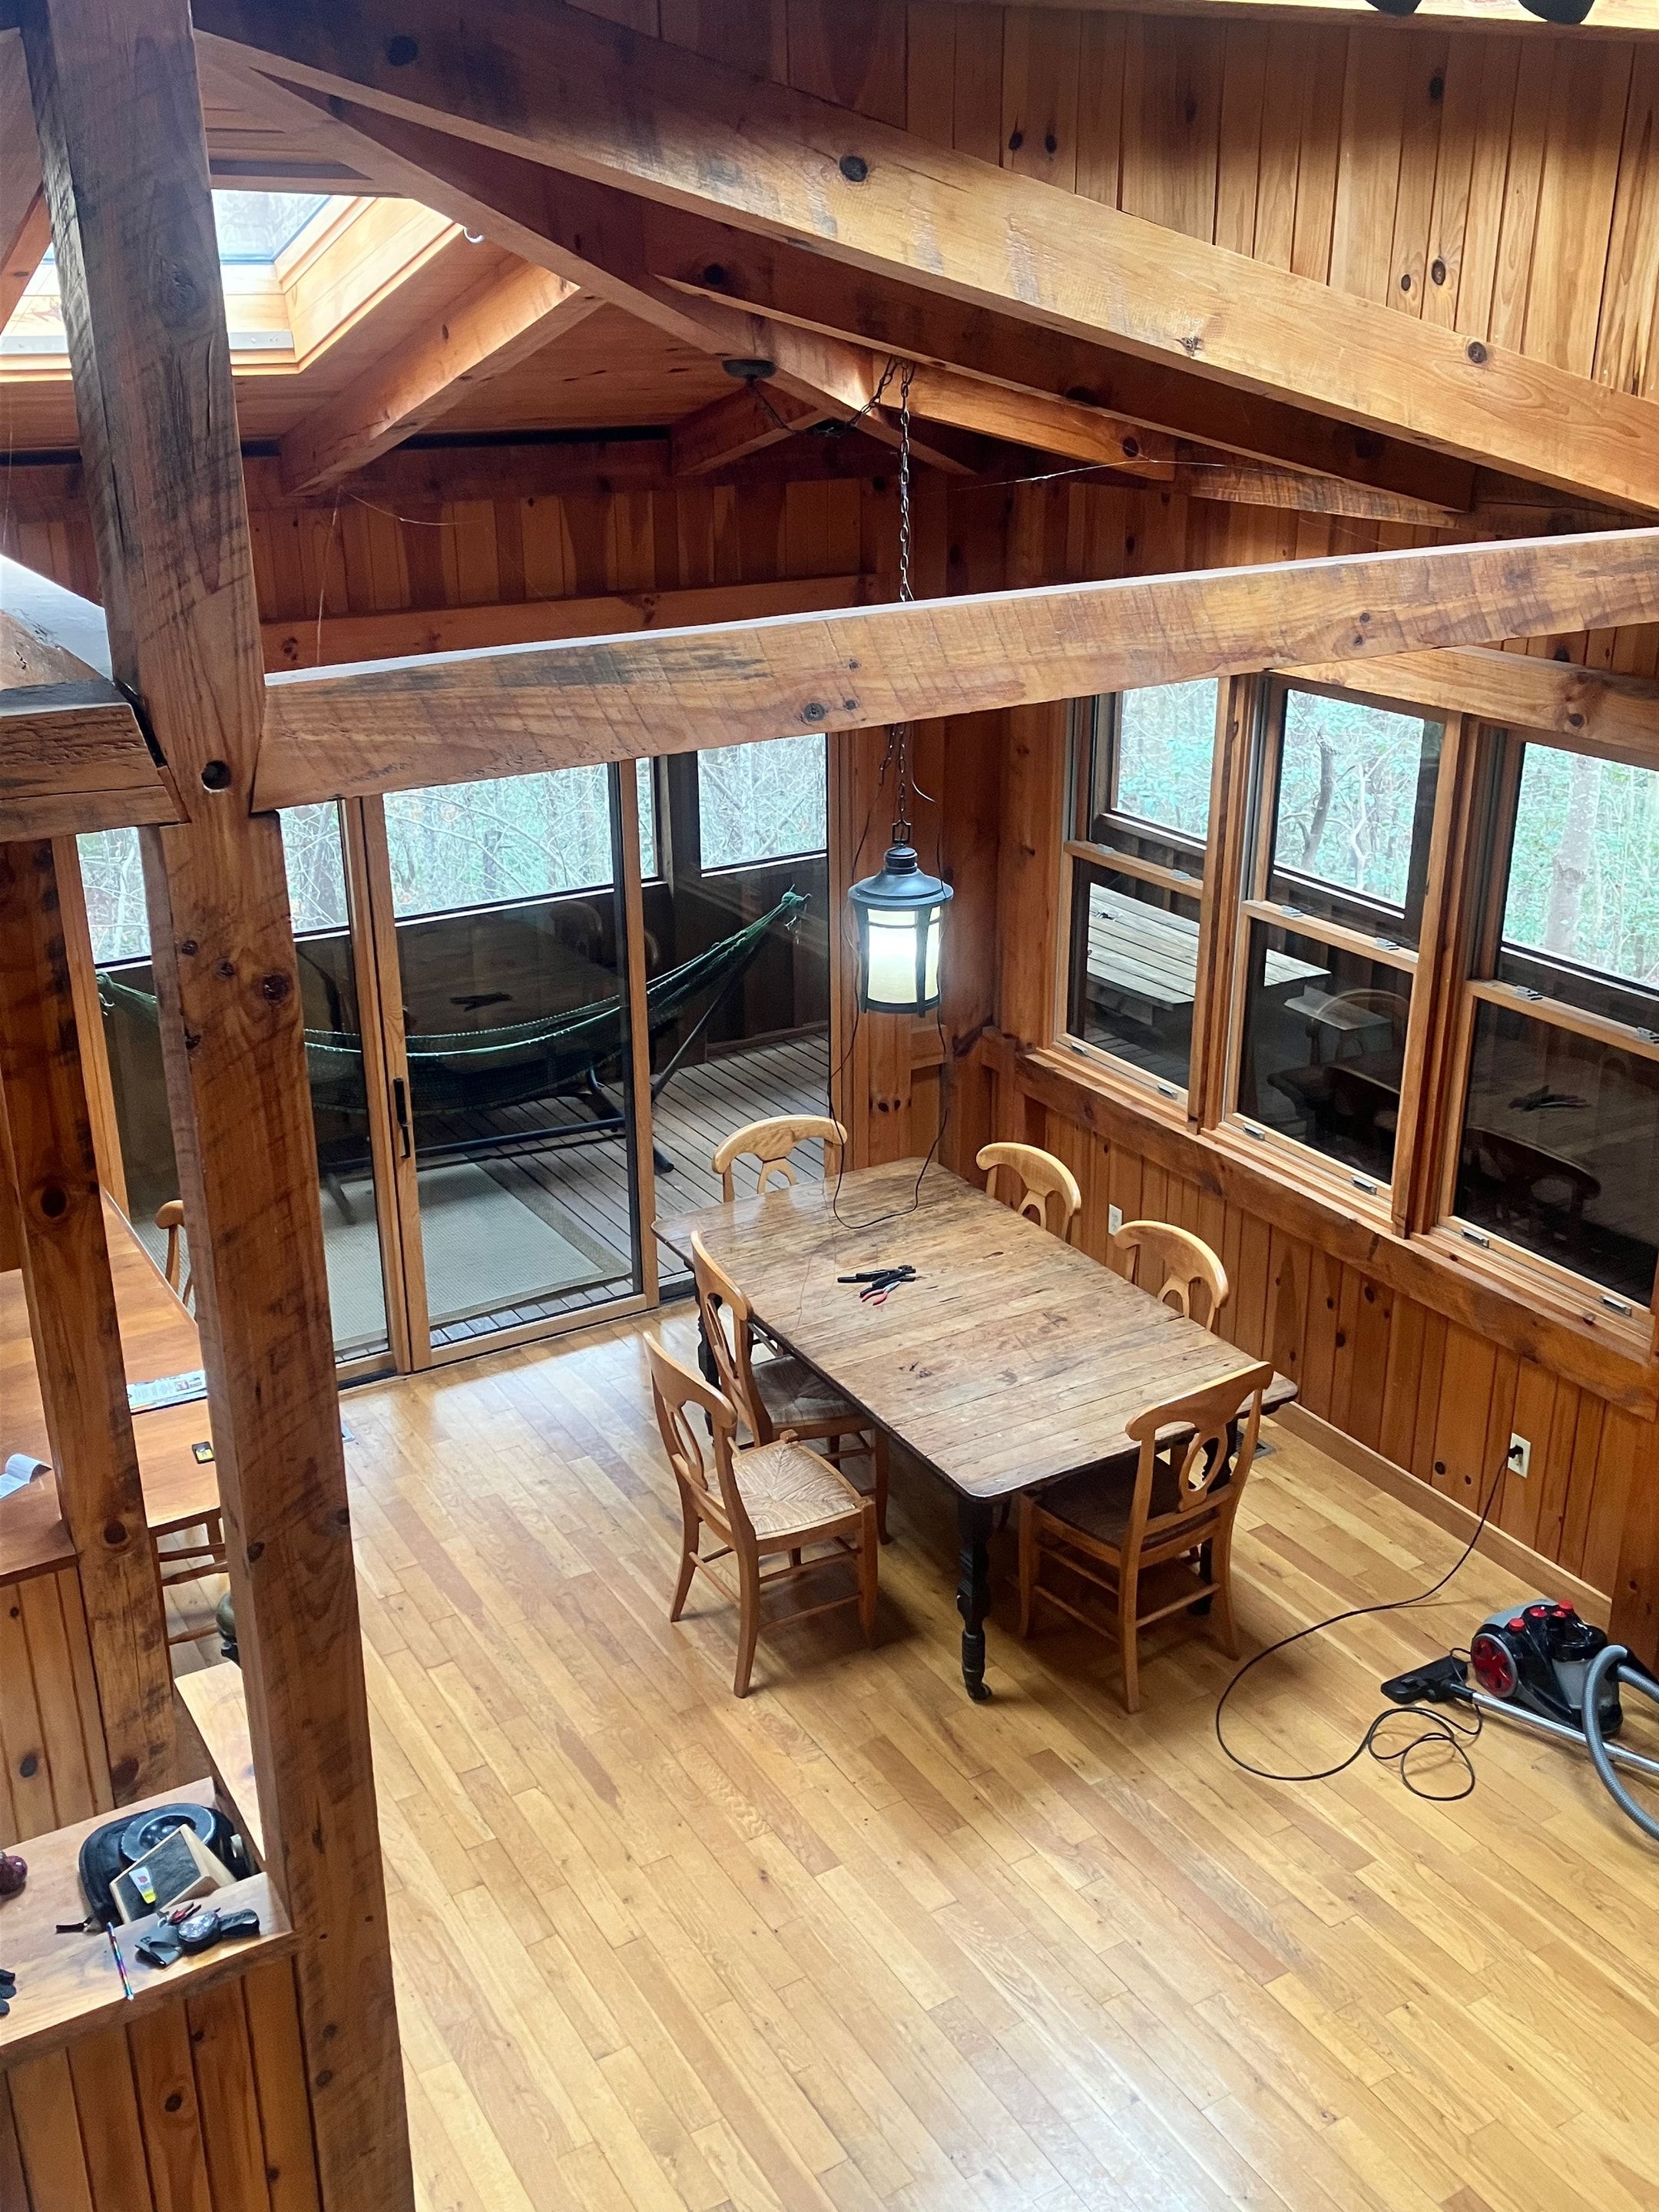
The open kitchen and dining area under skylights, with glass-front cabinets and bar seating.
The kitchen: pine and glass-front cabinets, a sink under the window and a butcher-block counter.
The plank dining table past a timber post, with the porch picnic table through the glass.

Four bedrooms, room for 10–12

Made beds and fresh linens in every room, and air mattresses when the crew runs bigger.

Main floor

Master bedroom

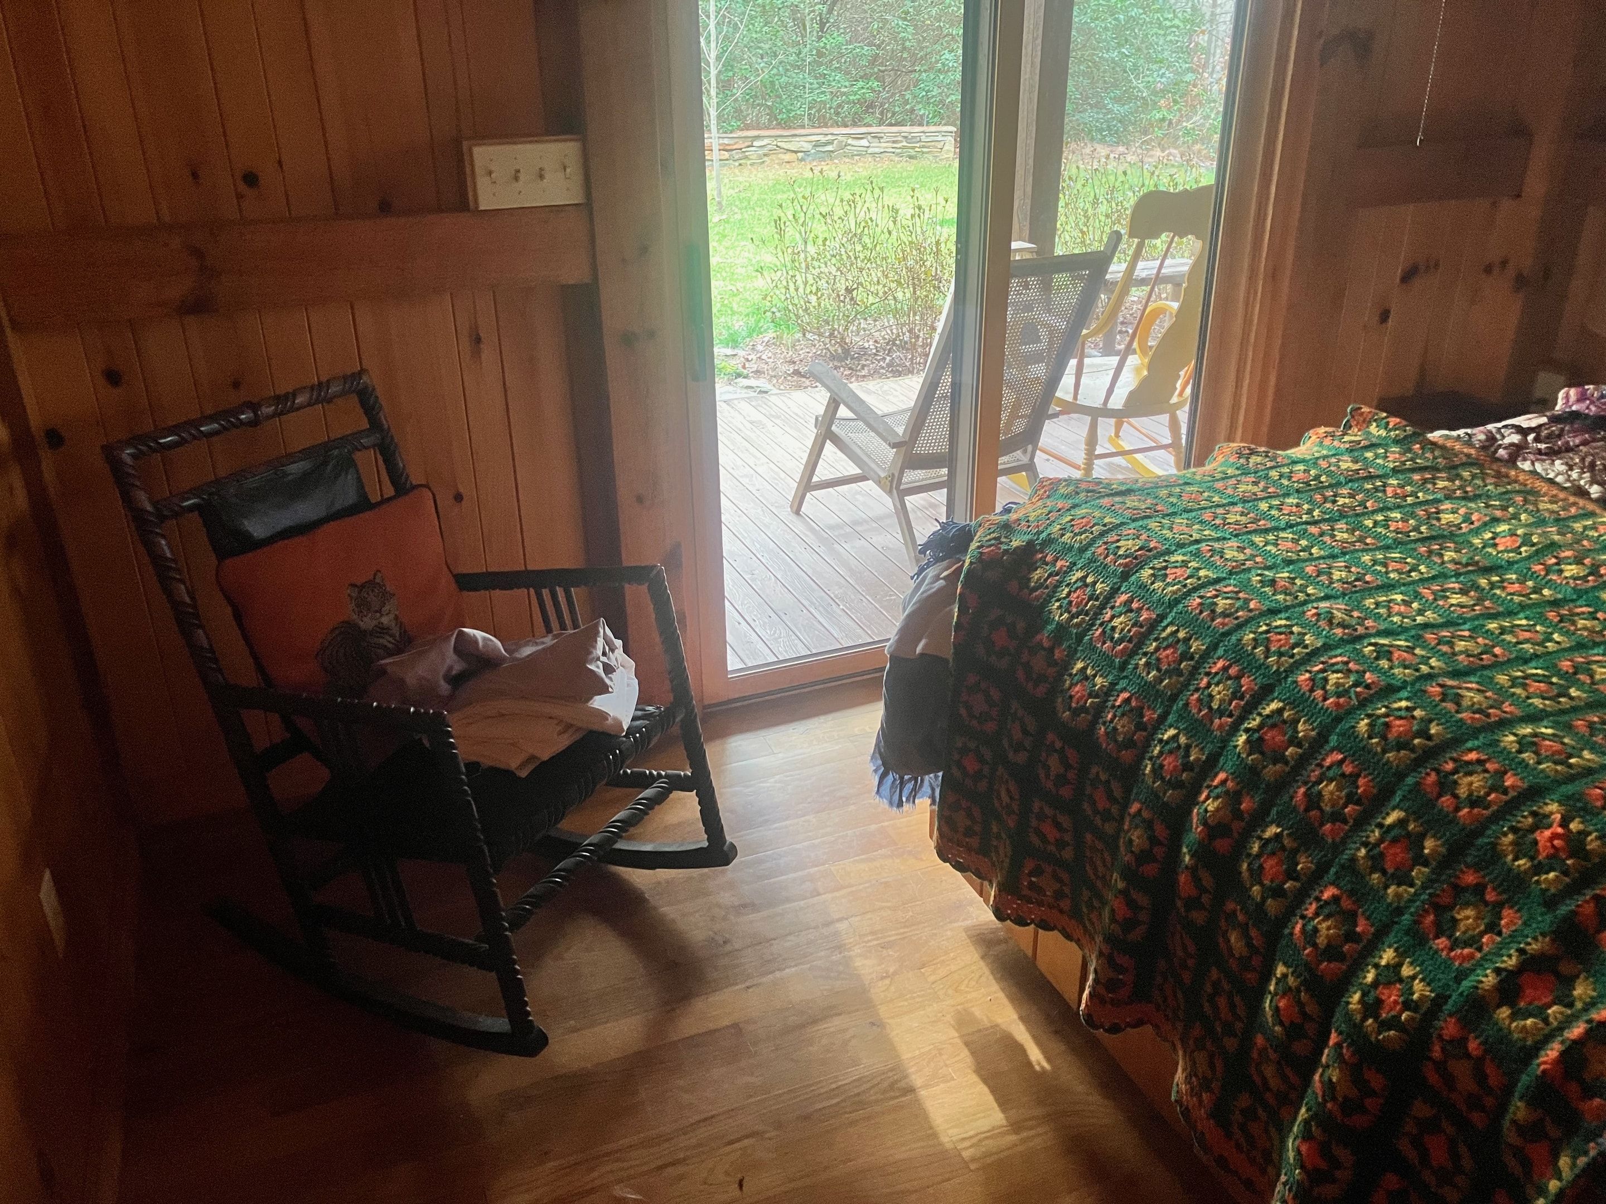
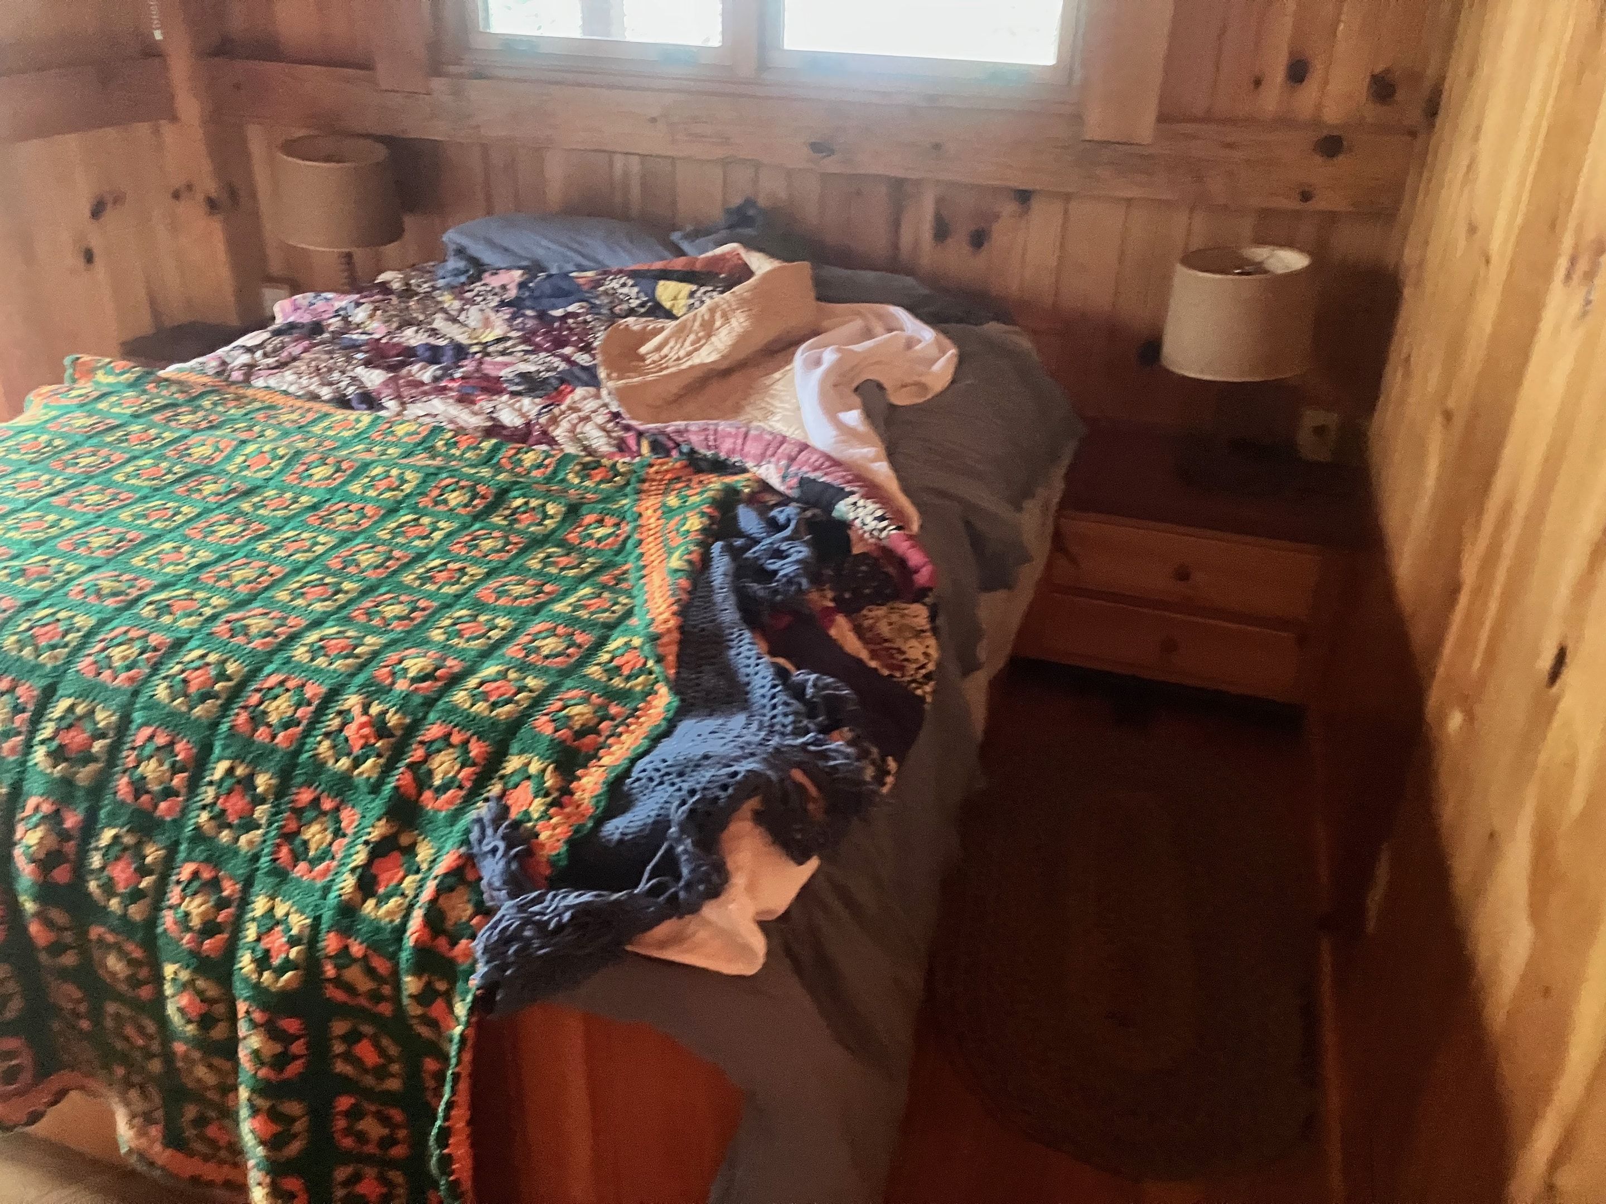
The master bedroom is on the main floor, with a queen bed and a full bath of its own.

  • Queen bed
  • Own full bath
  • Slider to the porch
  • Linens and made bed
A carved rocker in the master bedroom, beside a slider onto the porch and the yard's low stone wall.
The queen bed in the master bedroom, against pine walls.

Upstairs

The loft

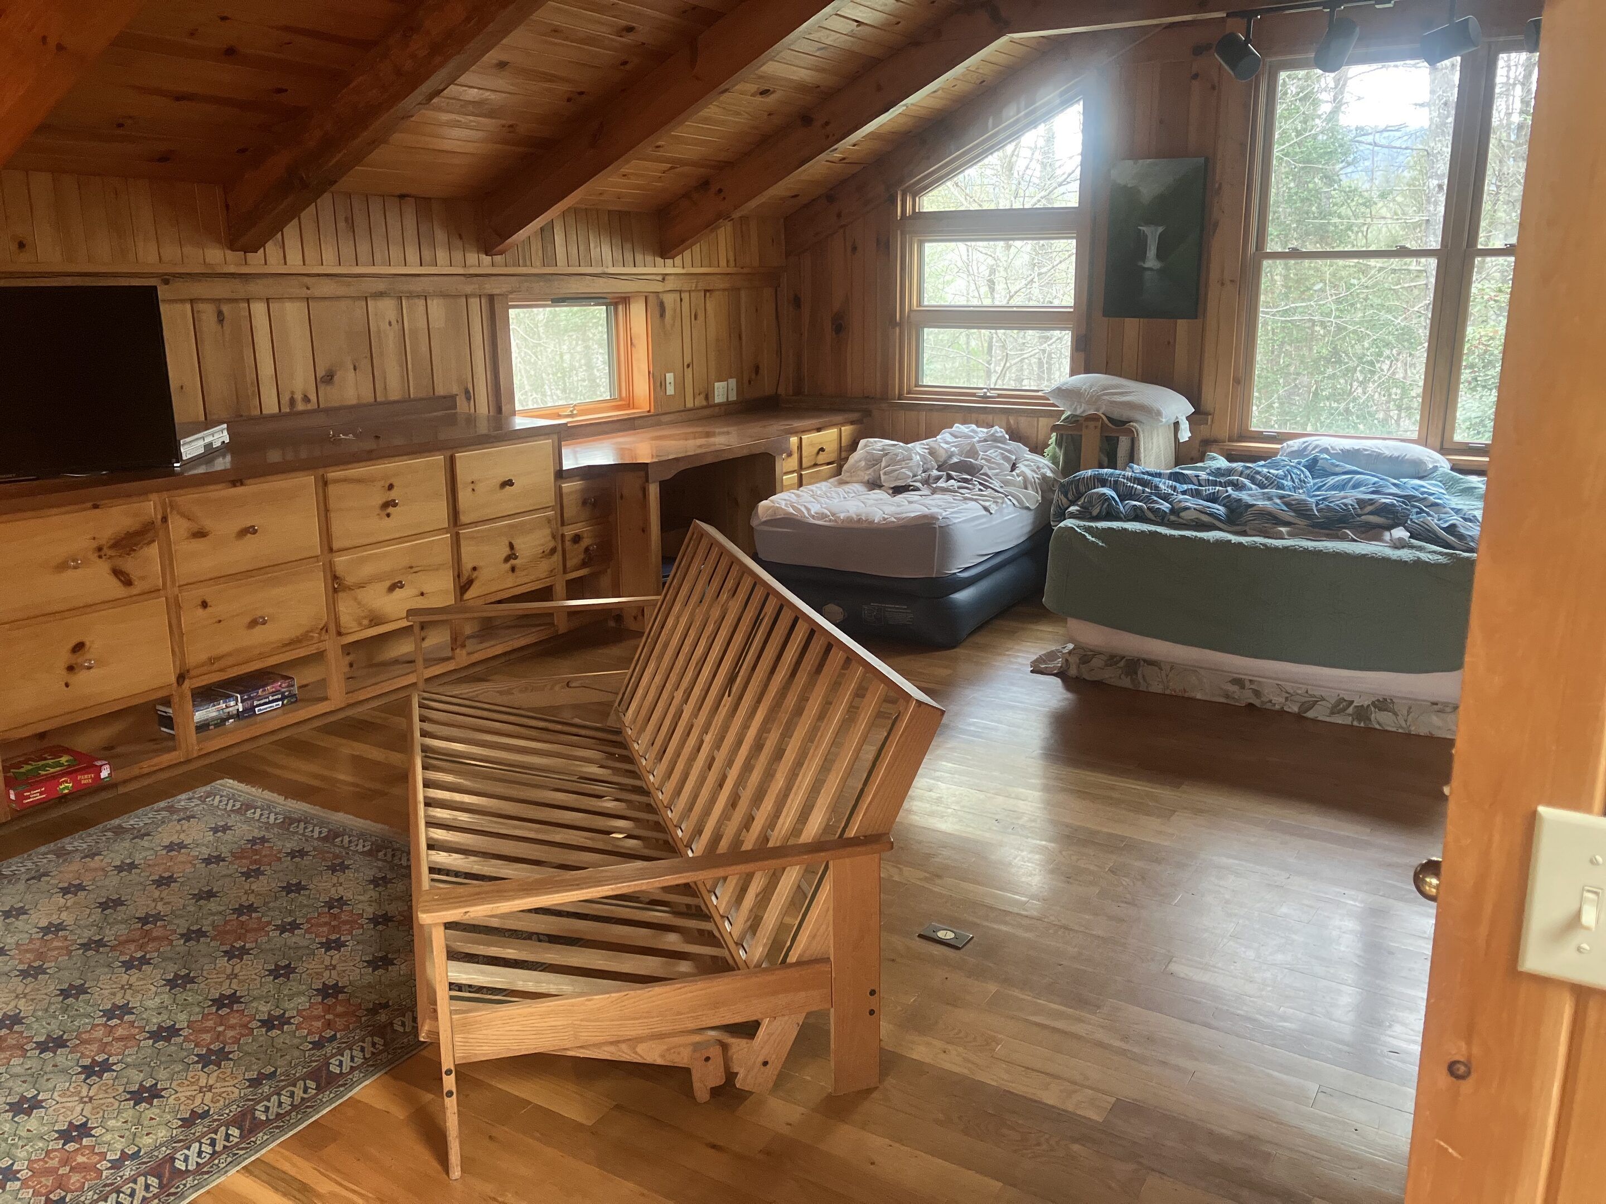
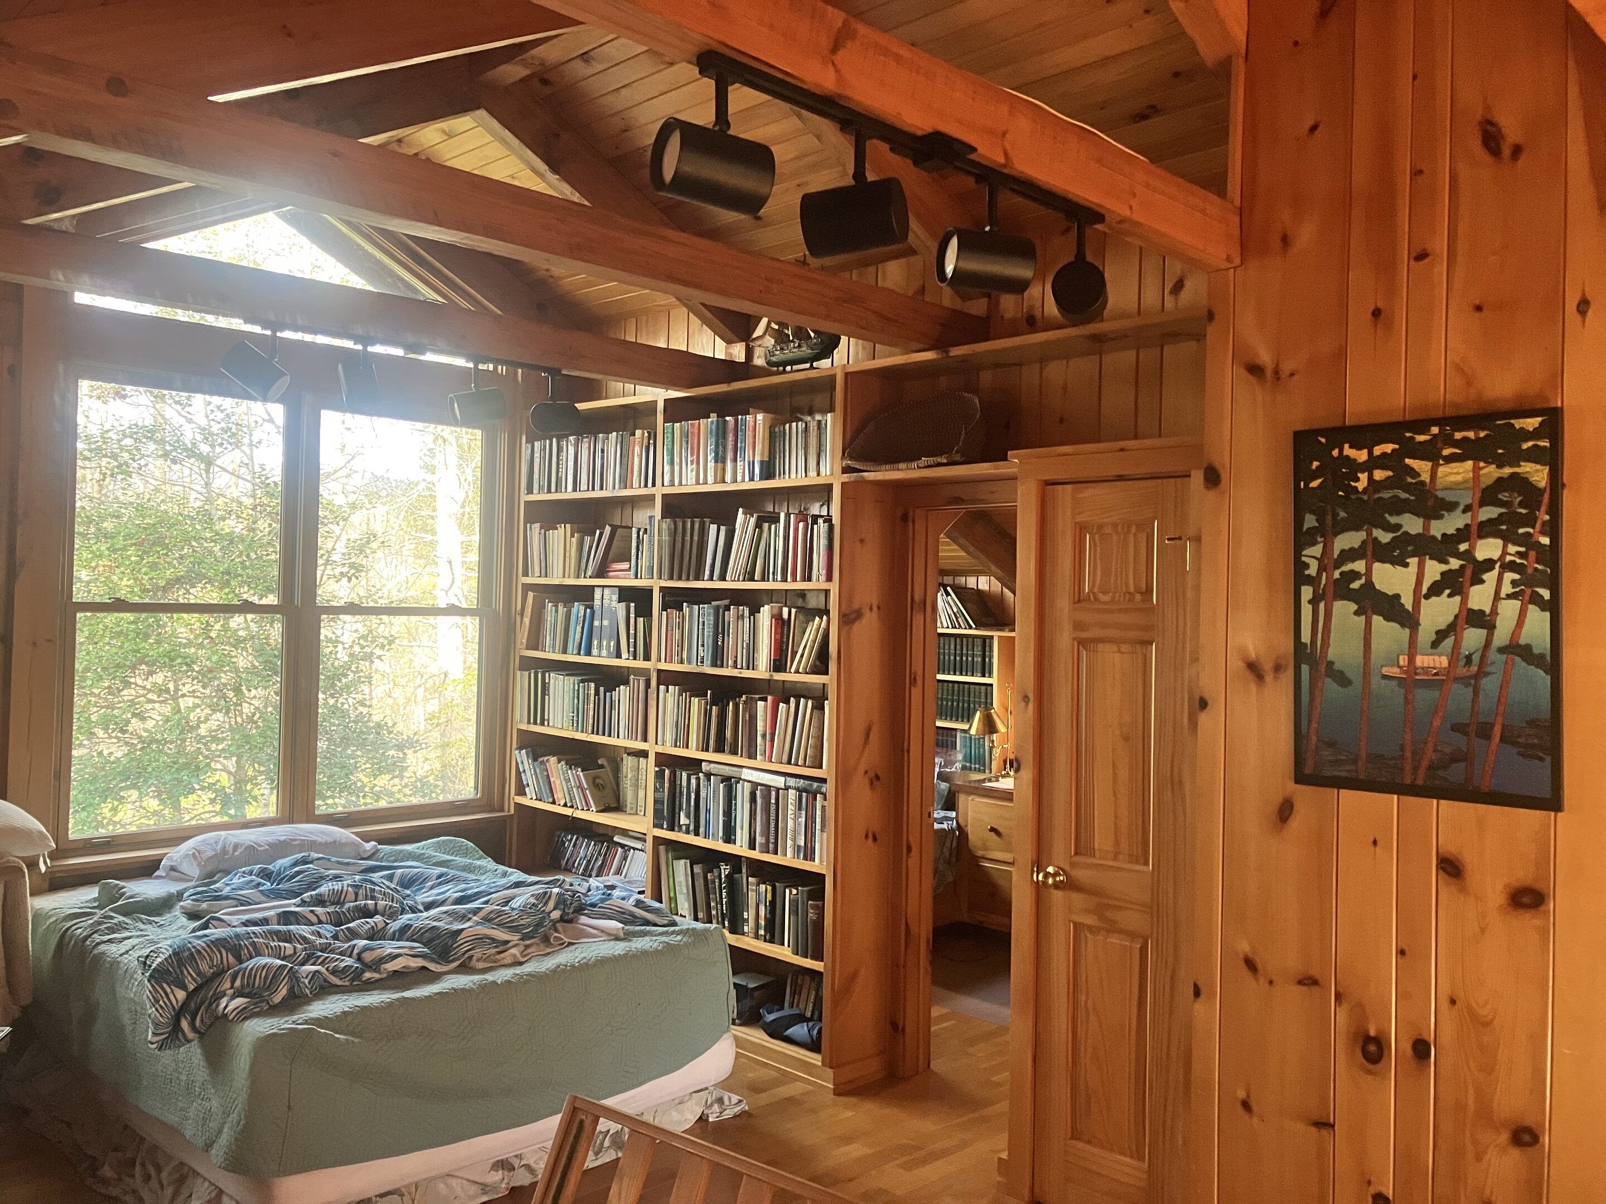
A big loft under the pine ceiling, with a queen bed and a futon, a TV, video games, board games, shelves of books and desk space.

  • Queen bed
  • Futon
  • TV
  • Video games
  • Board games
  • Books and desk space
The loft under the pine ceiling: two beds by the gable windows, a slatted futon and a long run of built-in drawers.
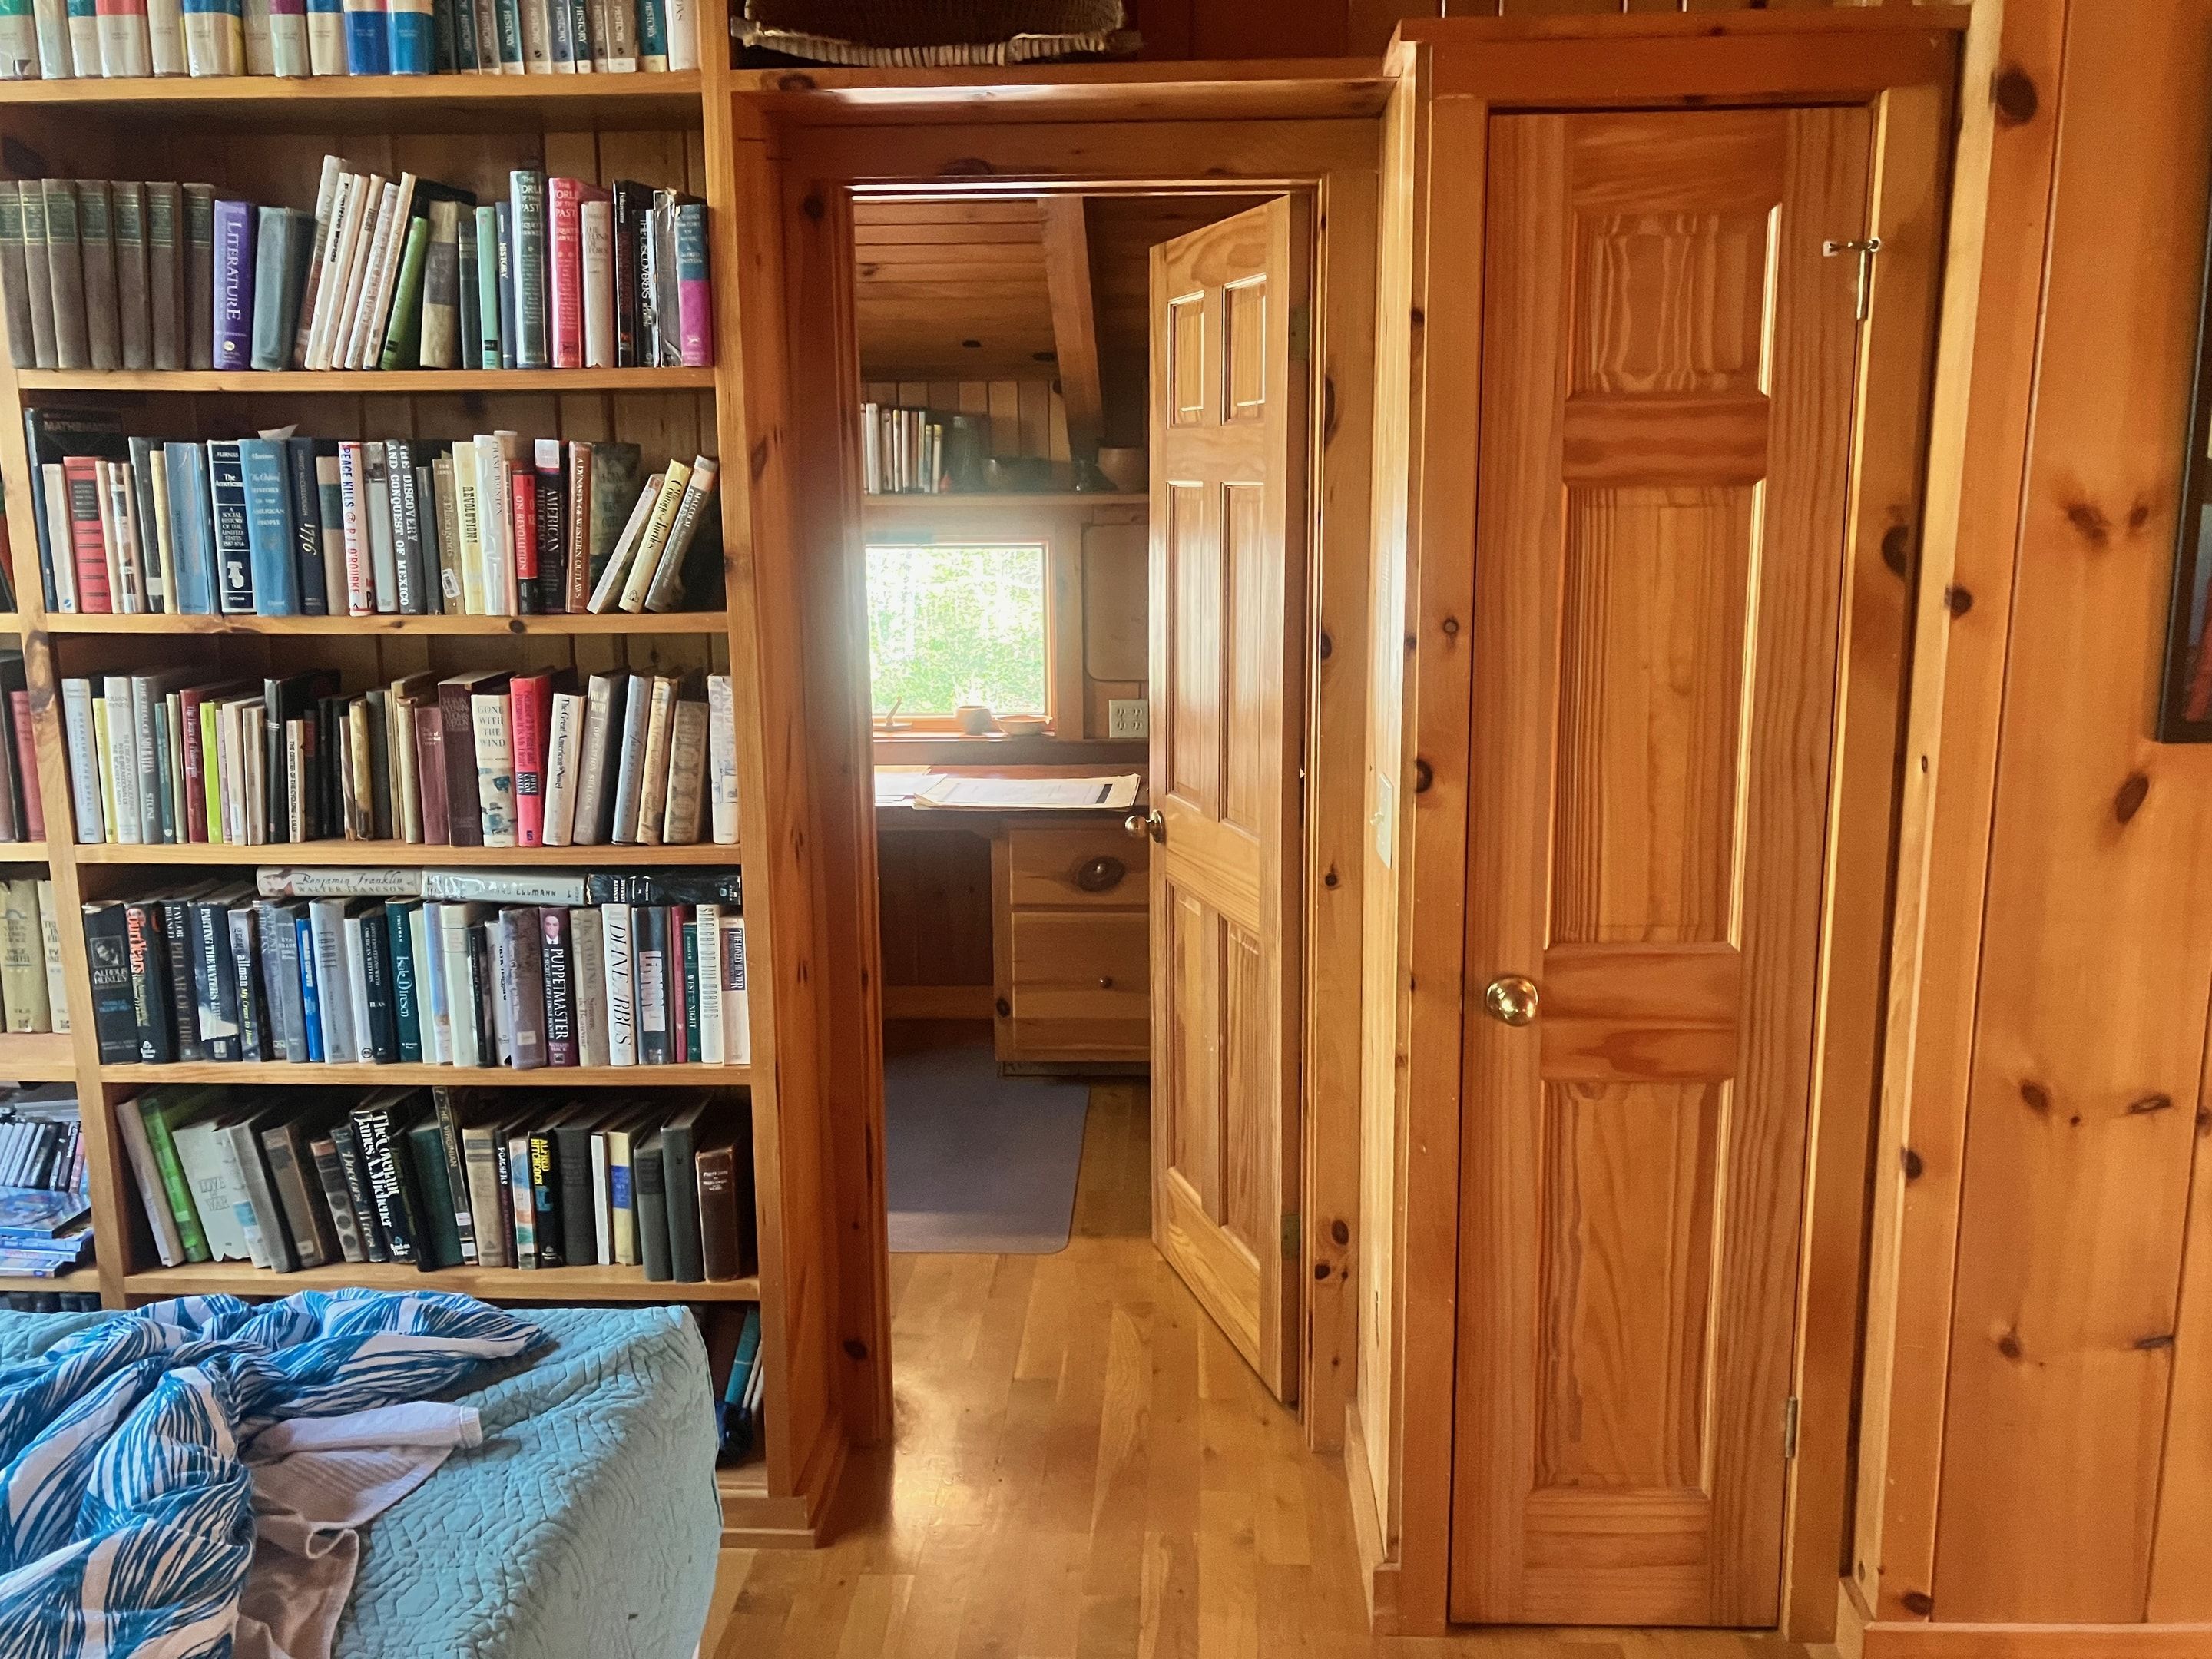
A bed under the loft windows, beside tall bookcases and the door to the private office.
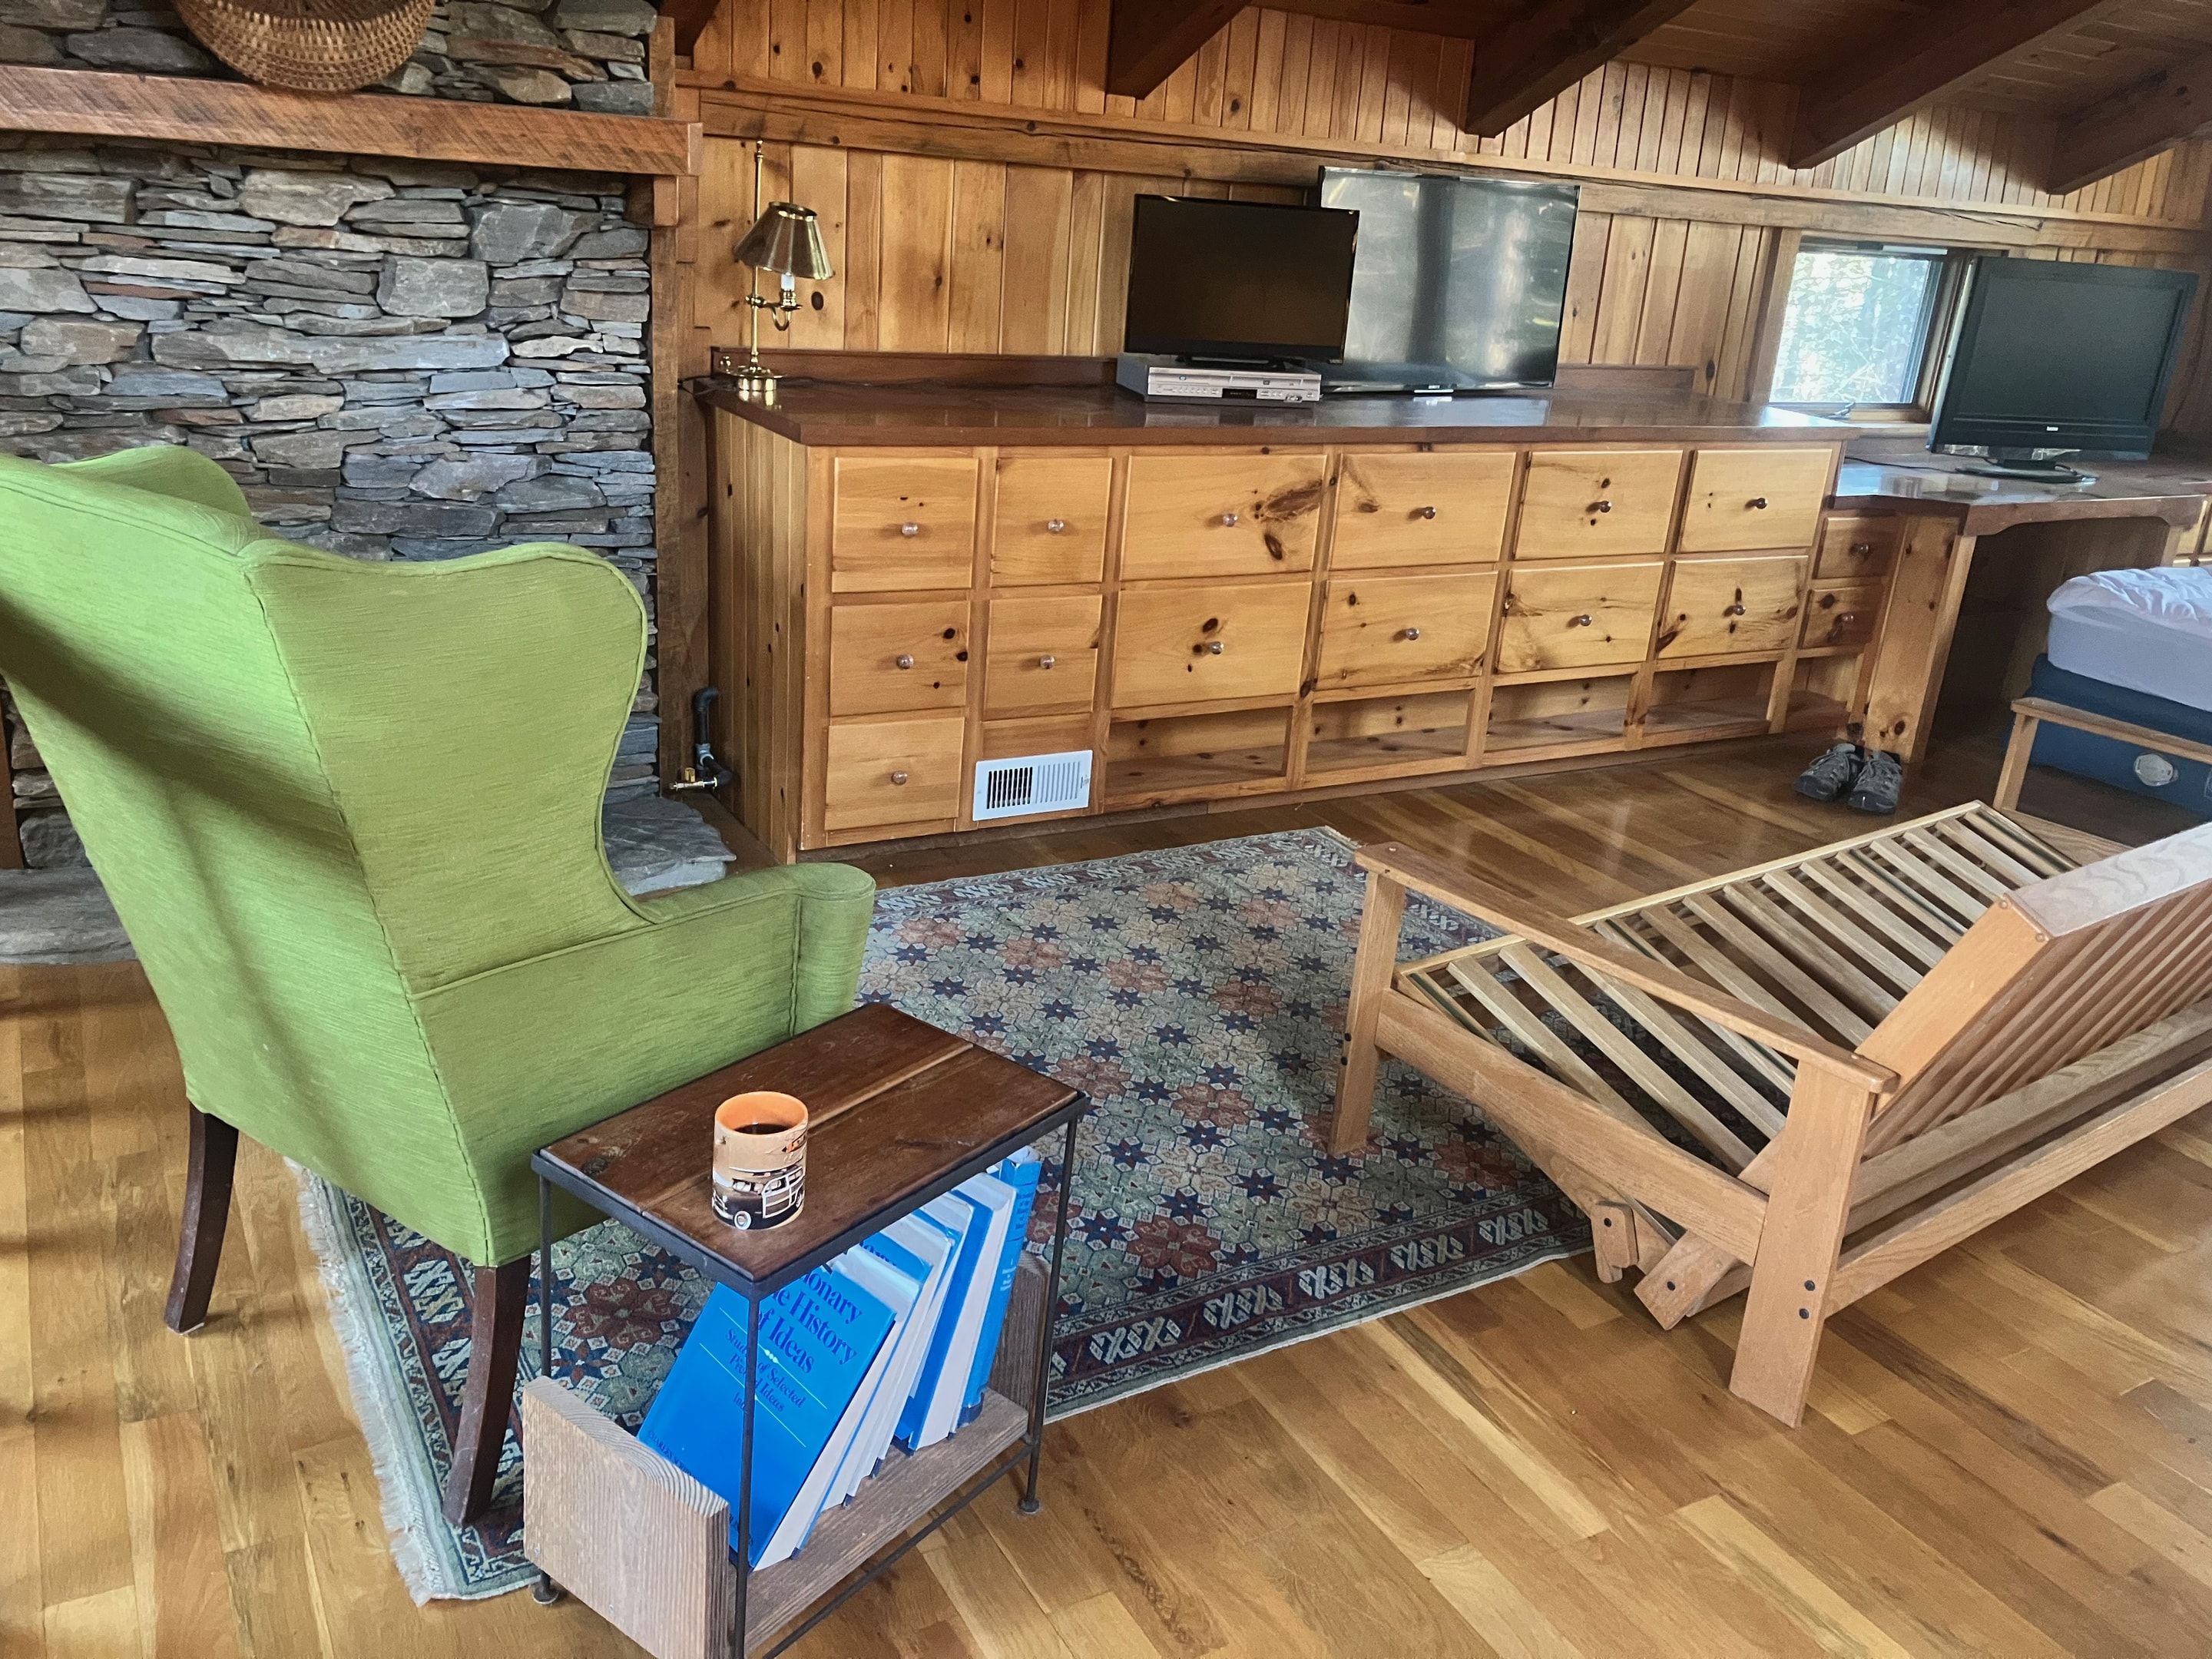
A green wingback chair by the stone chimney in the loft.

Upstairs

The office

Off the loft, a private office with a daybed: a quiet room to work in, or one more place to sleep.

  • Daybed
  • Private
  • Off the loft
Bookcases in the loft beside the open door to the office.
The daybed in the private office.

Above the garage

Garage apartment

Across a screened breezeway, above the garage, is a separate apartment with a queen bed, a twin-over-queen bunk and its own full bath. Downstairs there's a mudroom with a sink for wet boots and gear.

  • Queen bed
  • Twin-over-queen bunk
  • Own full bath
  • Mudroom with sink
  • Screened breezeway
The queen bed in the garage apartment.
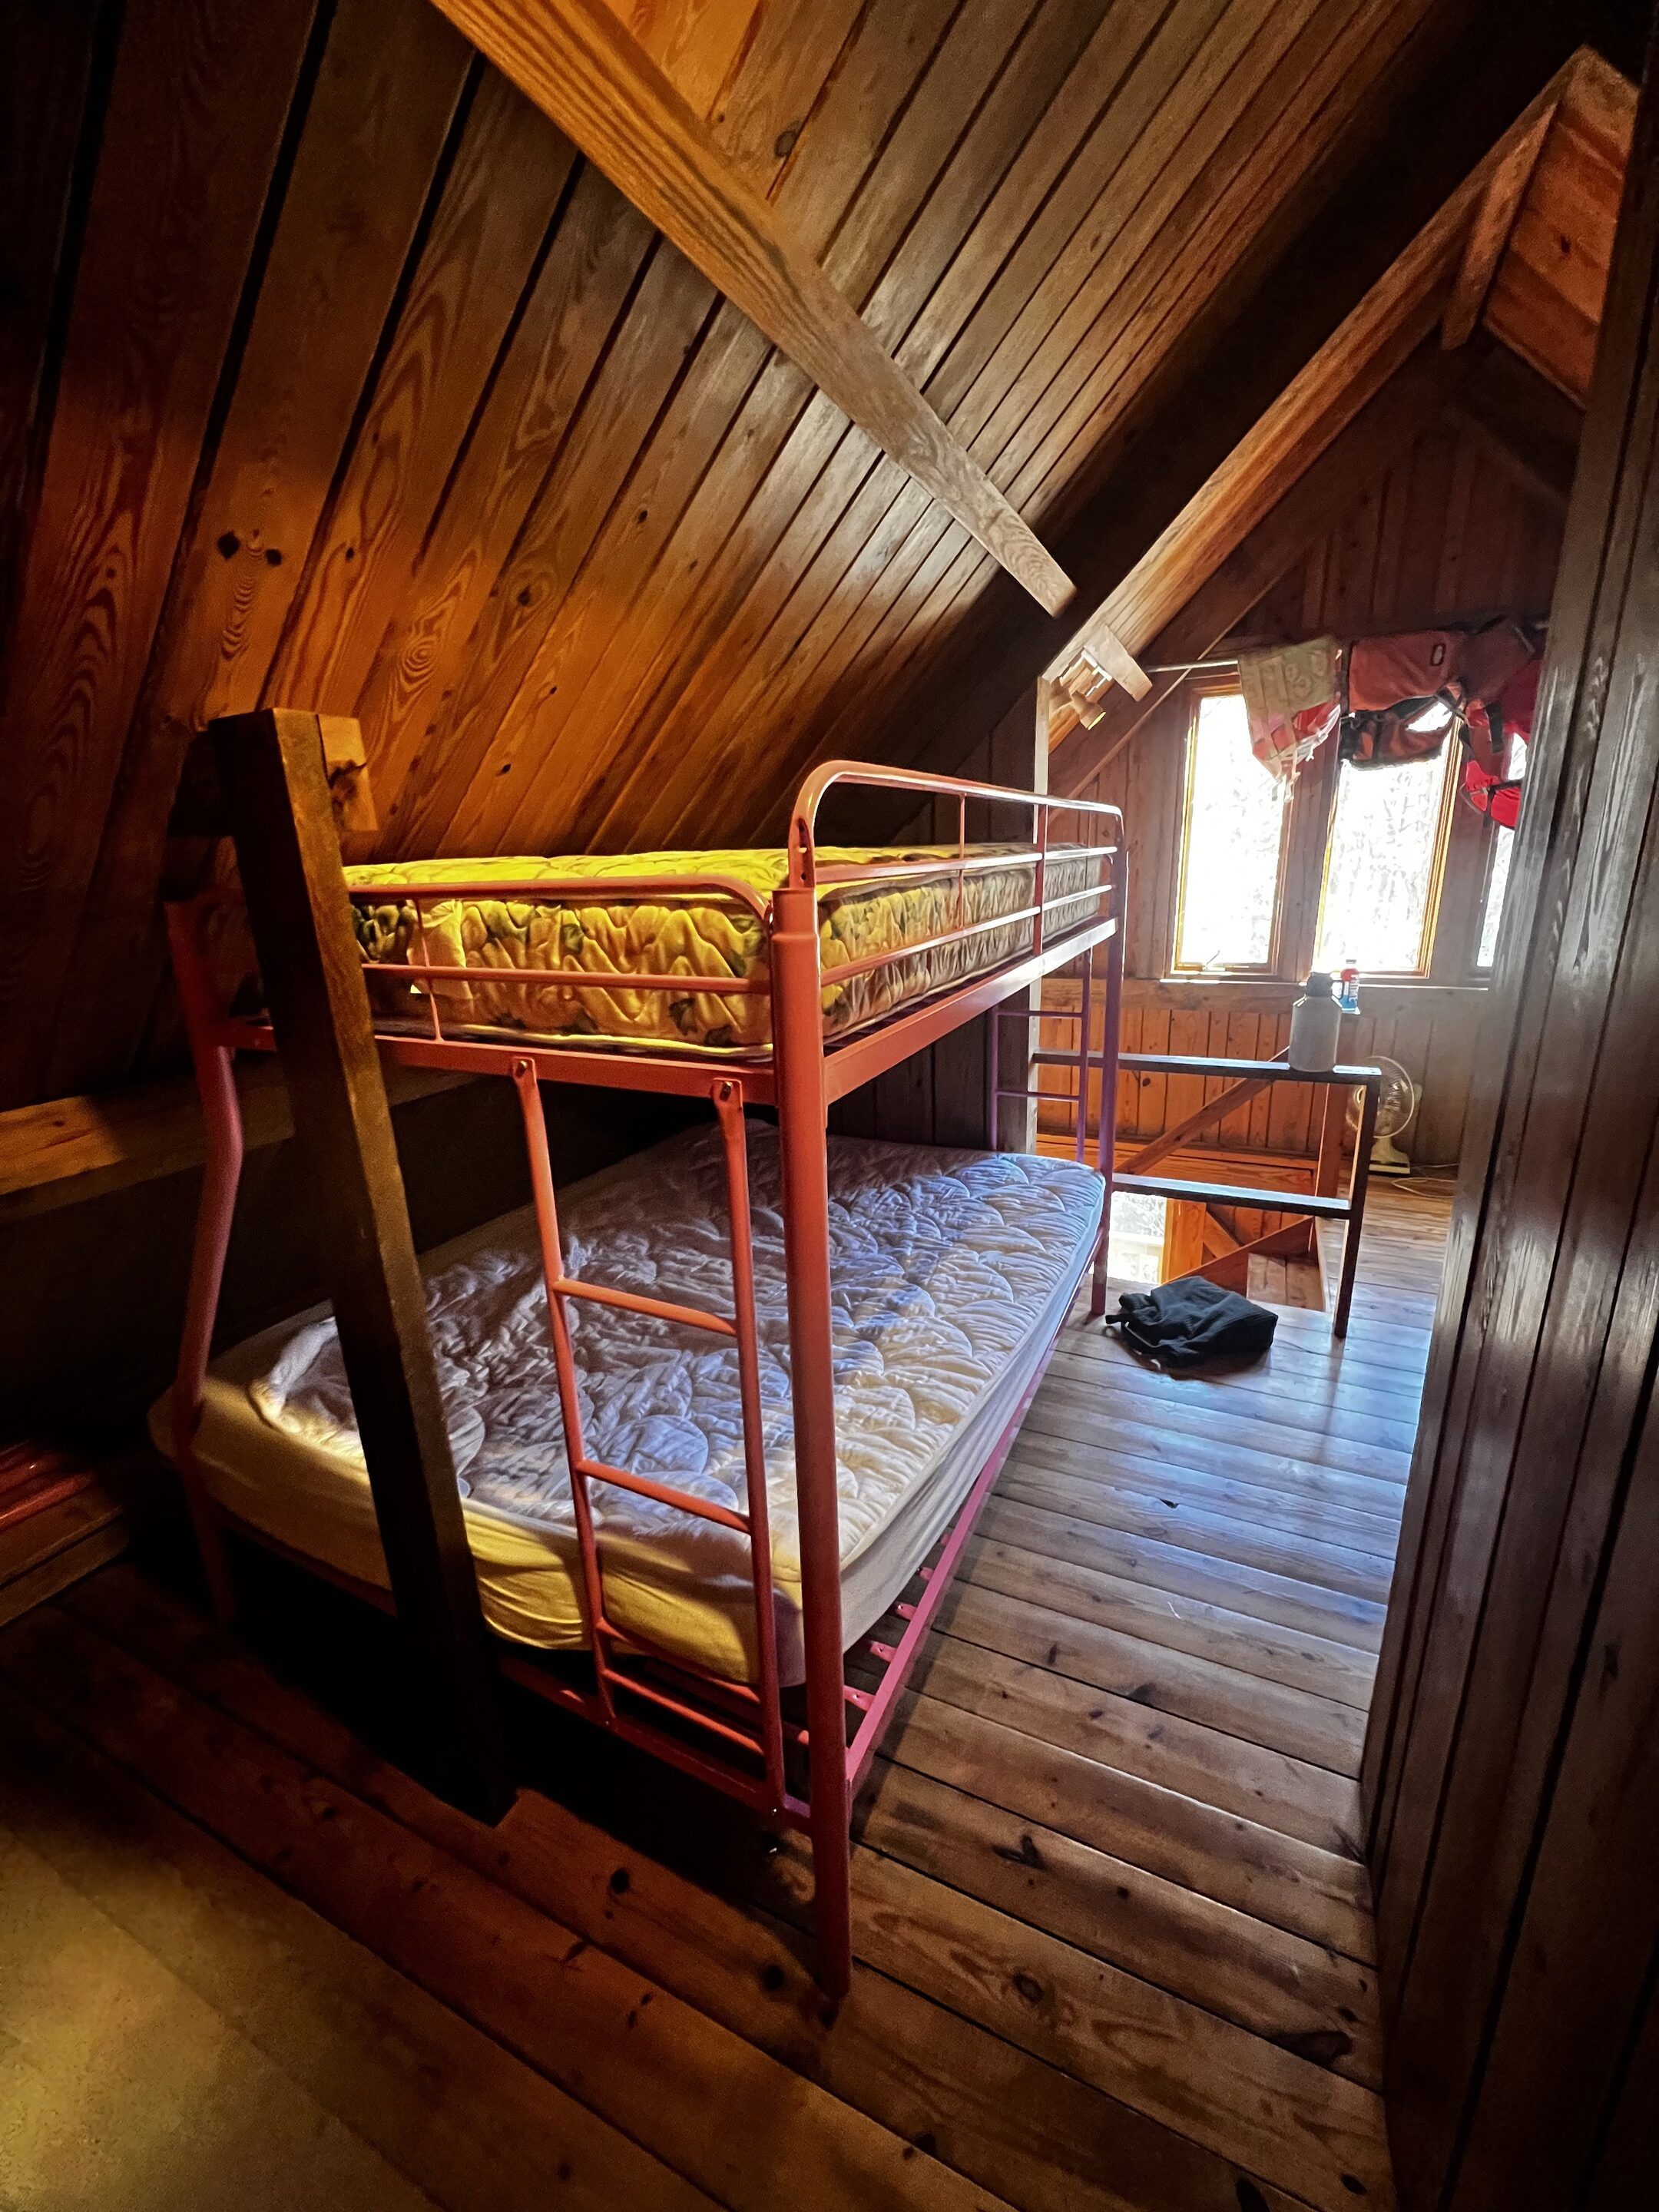
A pink metal twin-over-queen bunk under the sloped pine ceiling of the garage apartment.
The mudroom and its sink below the garage apartment.

Three full baths

Main floor

Master bath

A full bath off the master bedroom.

  • Towels provided
The full bath off the master bedroom.

Upstairs

Upstairs bath

A second full bath, off the loft.

  • Towels provided
The second full bath, upstairs off the loft.

Above the garage

Apartment bath

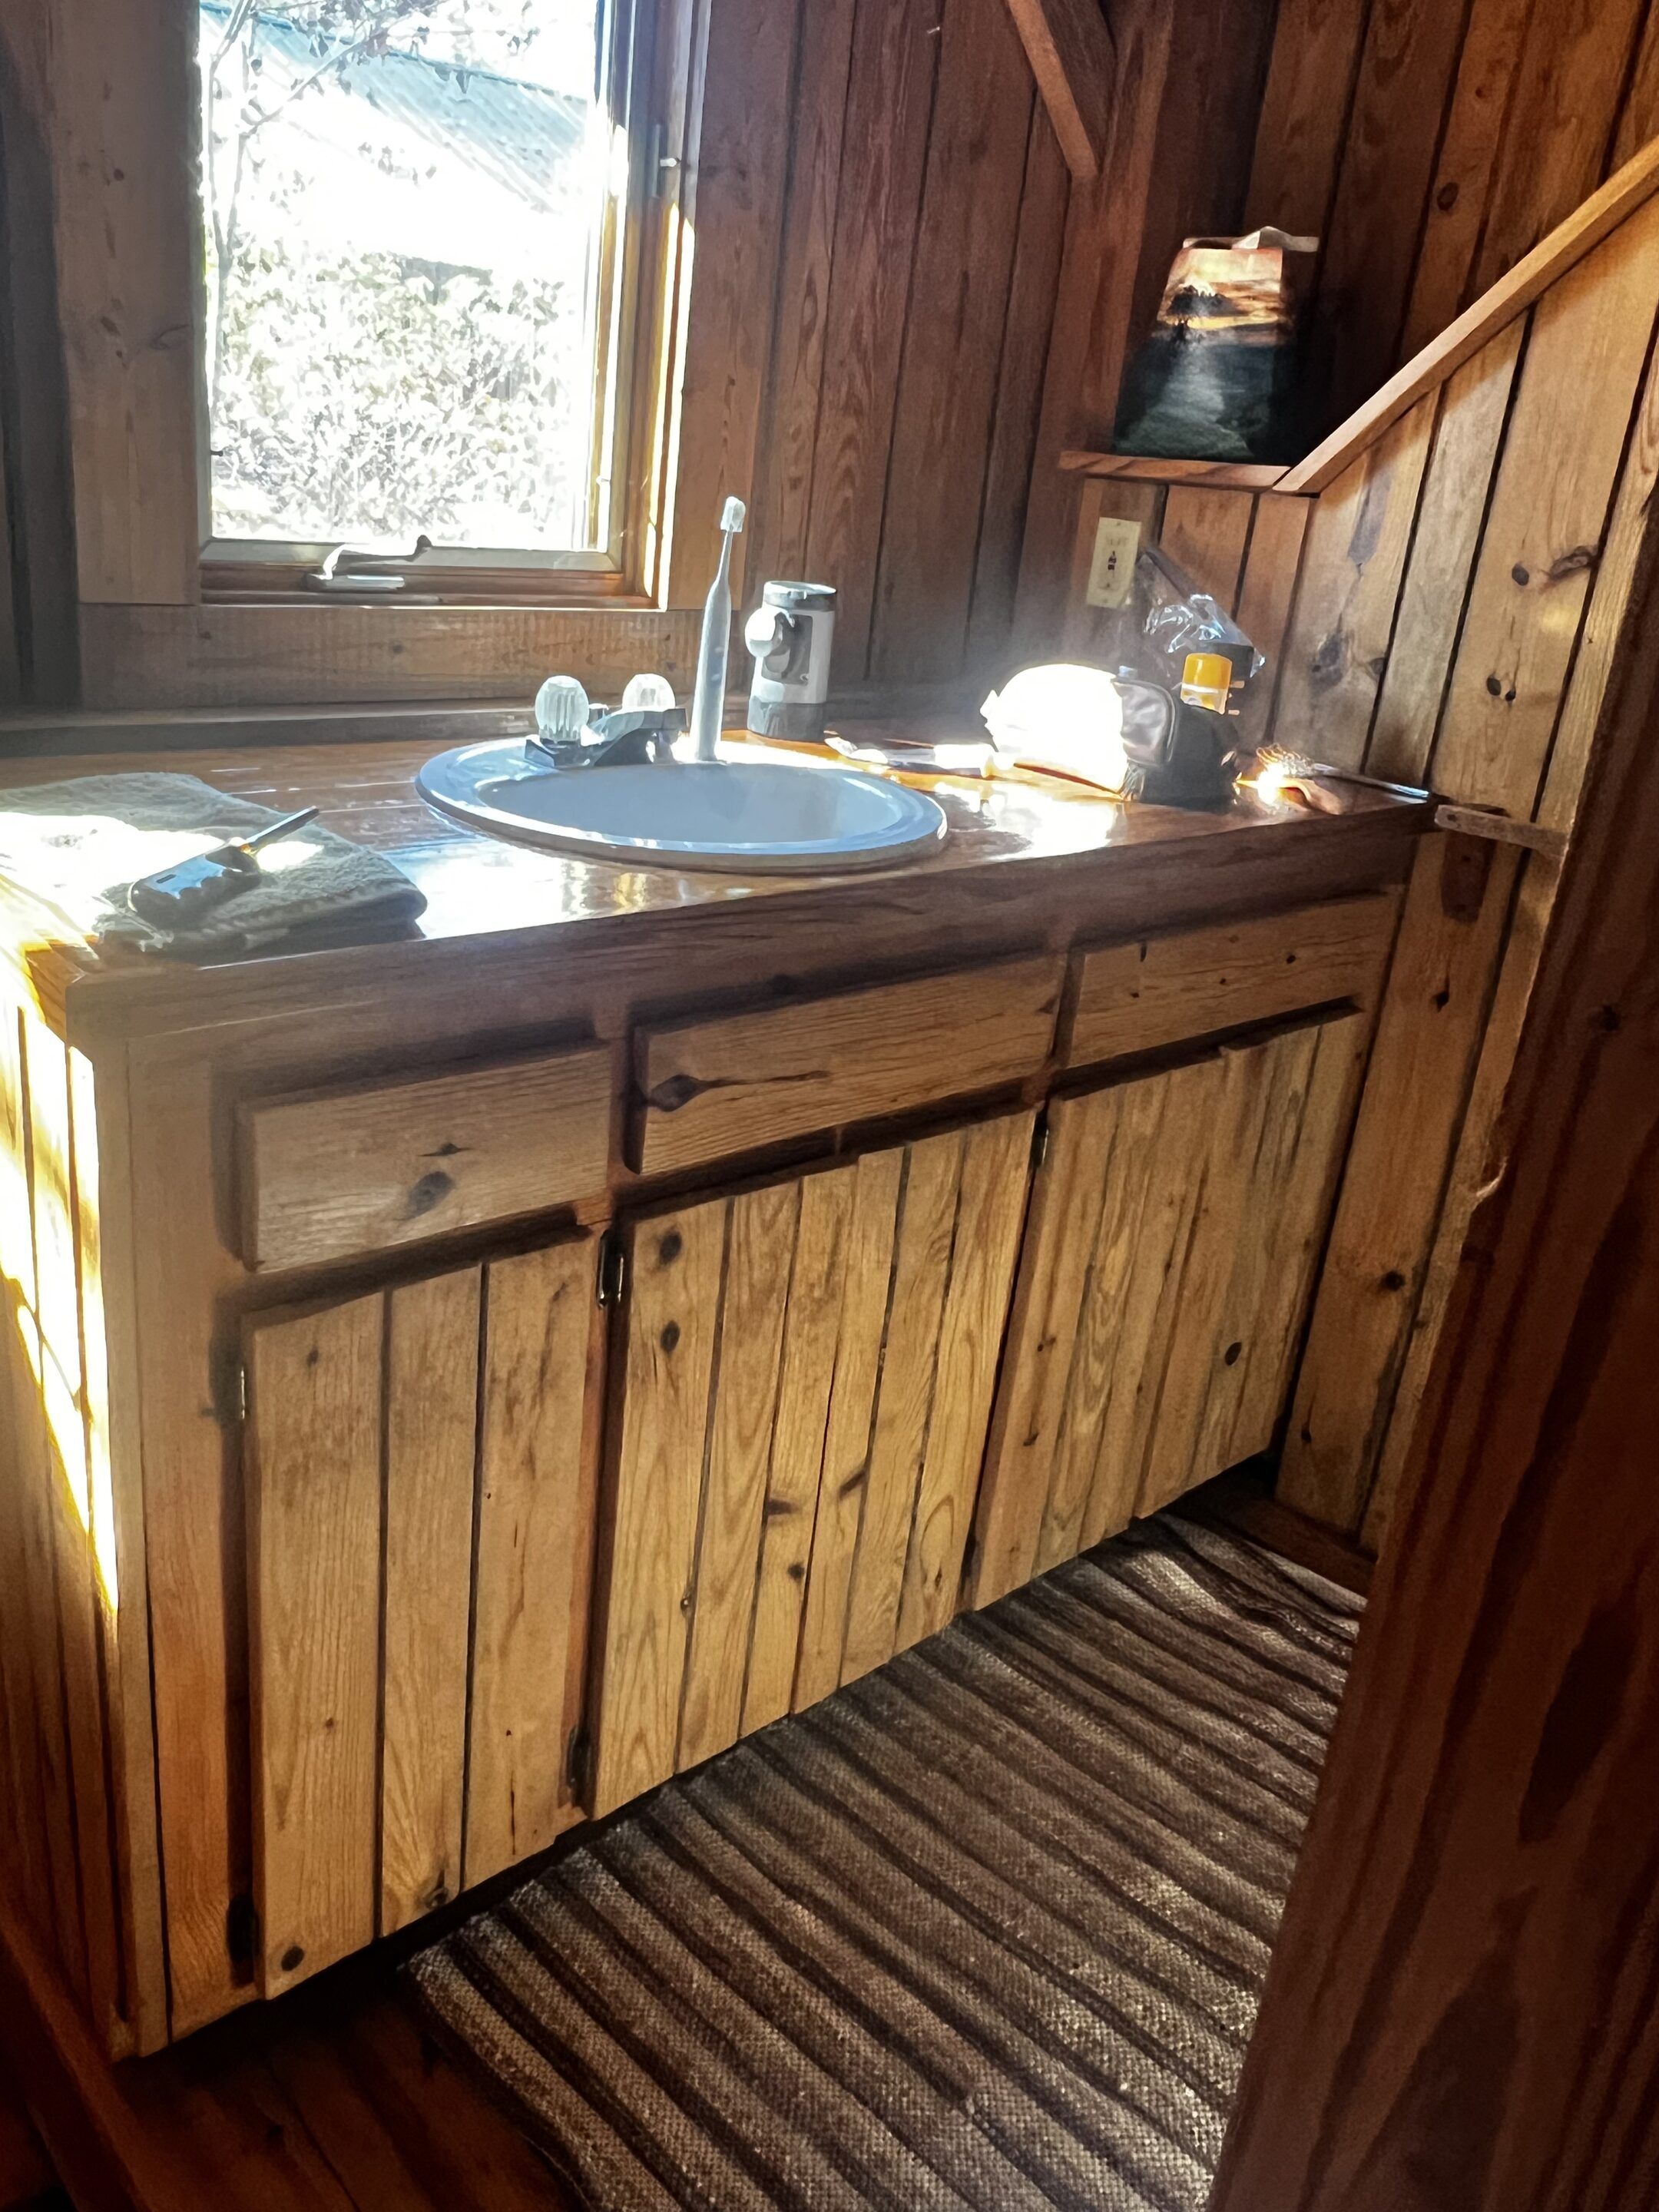
The garage apartment's own full bath.

  • Towels provided
The garage apartment bath: a pine vanity under the window, with a striped rug on the plank floor.

Porches, sunroom and 38 acres

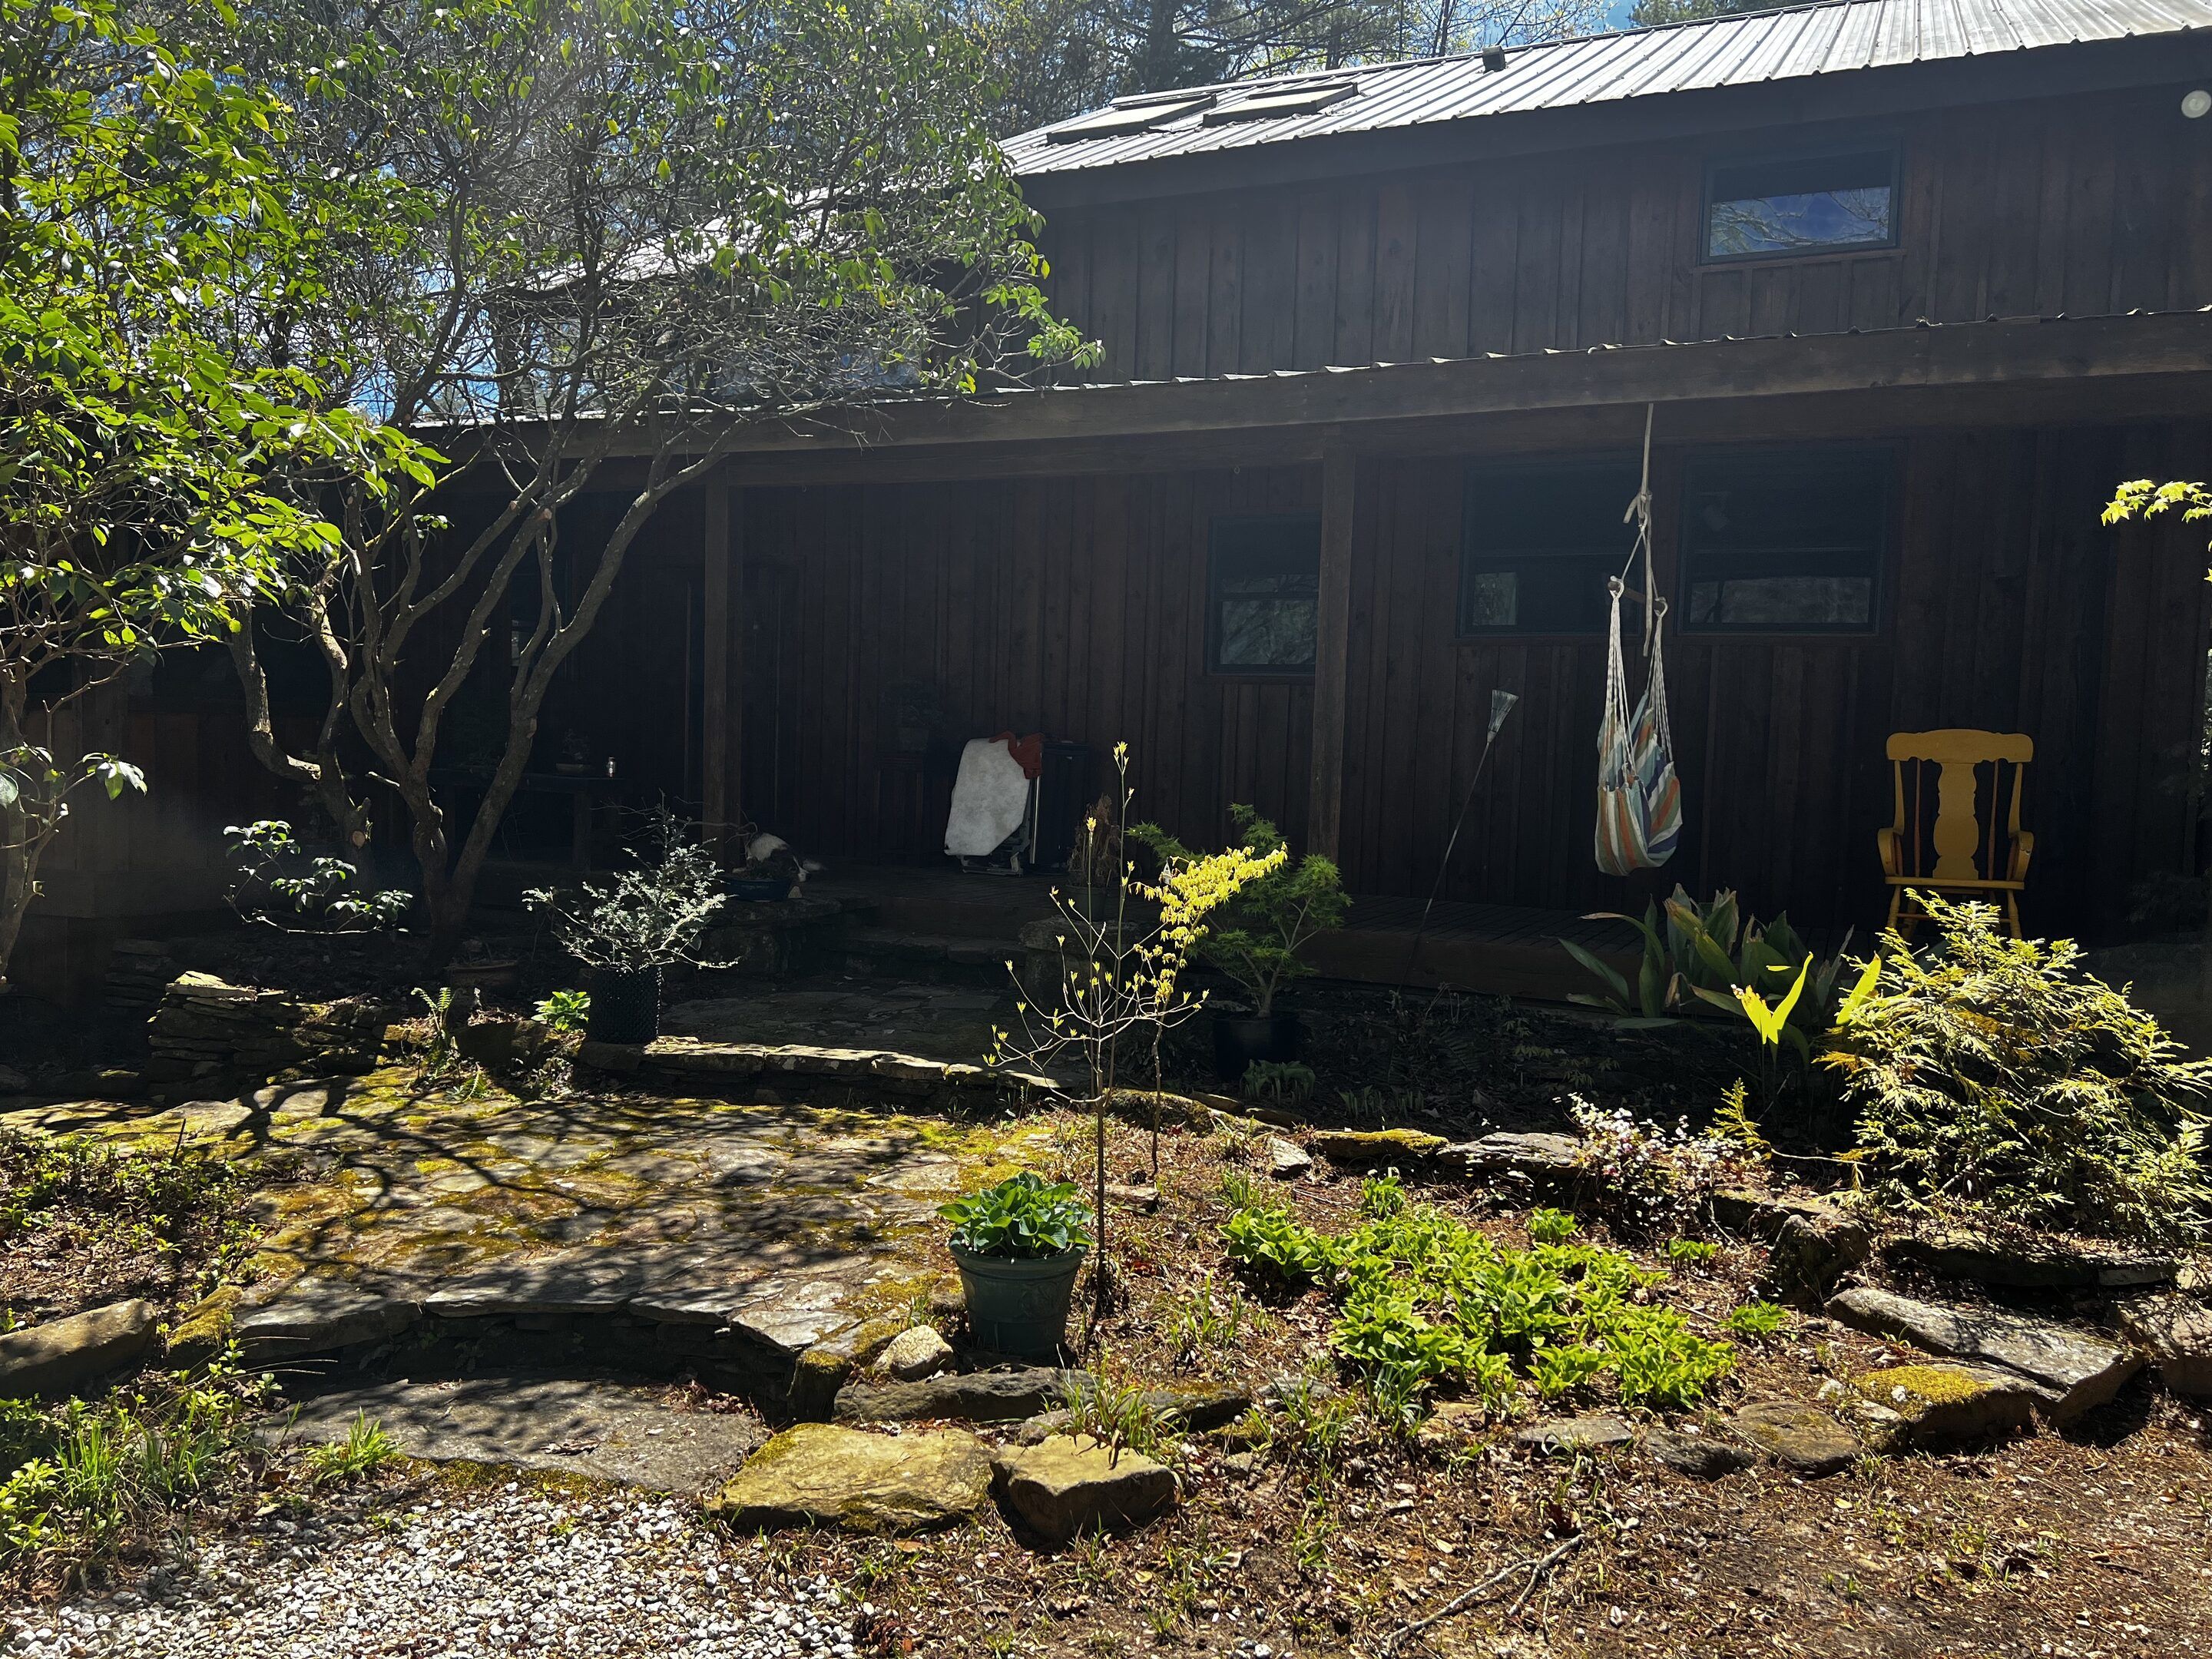
A covered porch wraps the whole house. Half is open to the breeze and half is screened, with a picnic table and seating all the way around. Out back, a stone sunroom full of plants opens to a small yard, and past its low stone wall a flower garden steps down the hillside in three terraces.

Beyond that, the woods run on past the property line into U.S. Forest Service land.

  • A 1.5–2 mile trail loop around the property
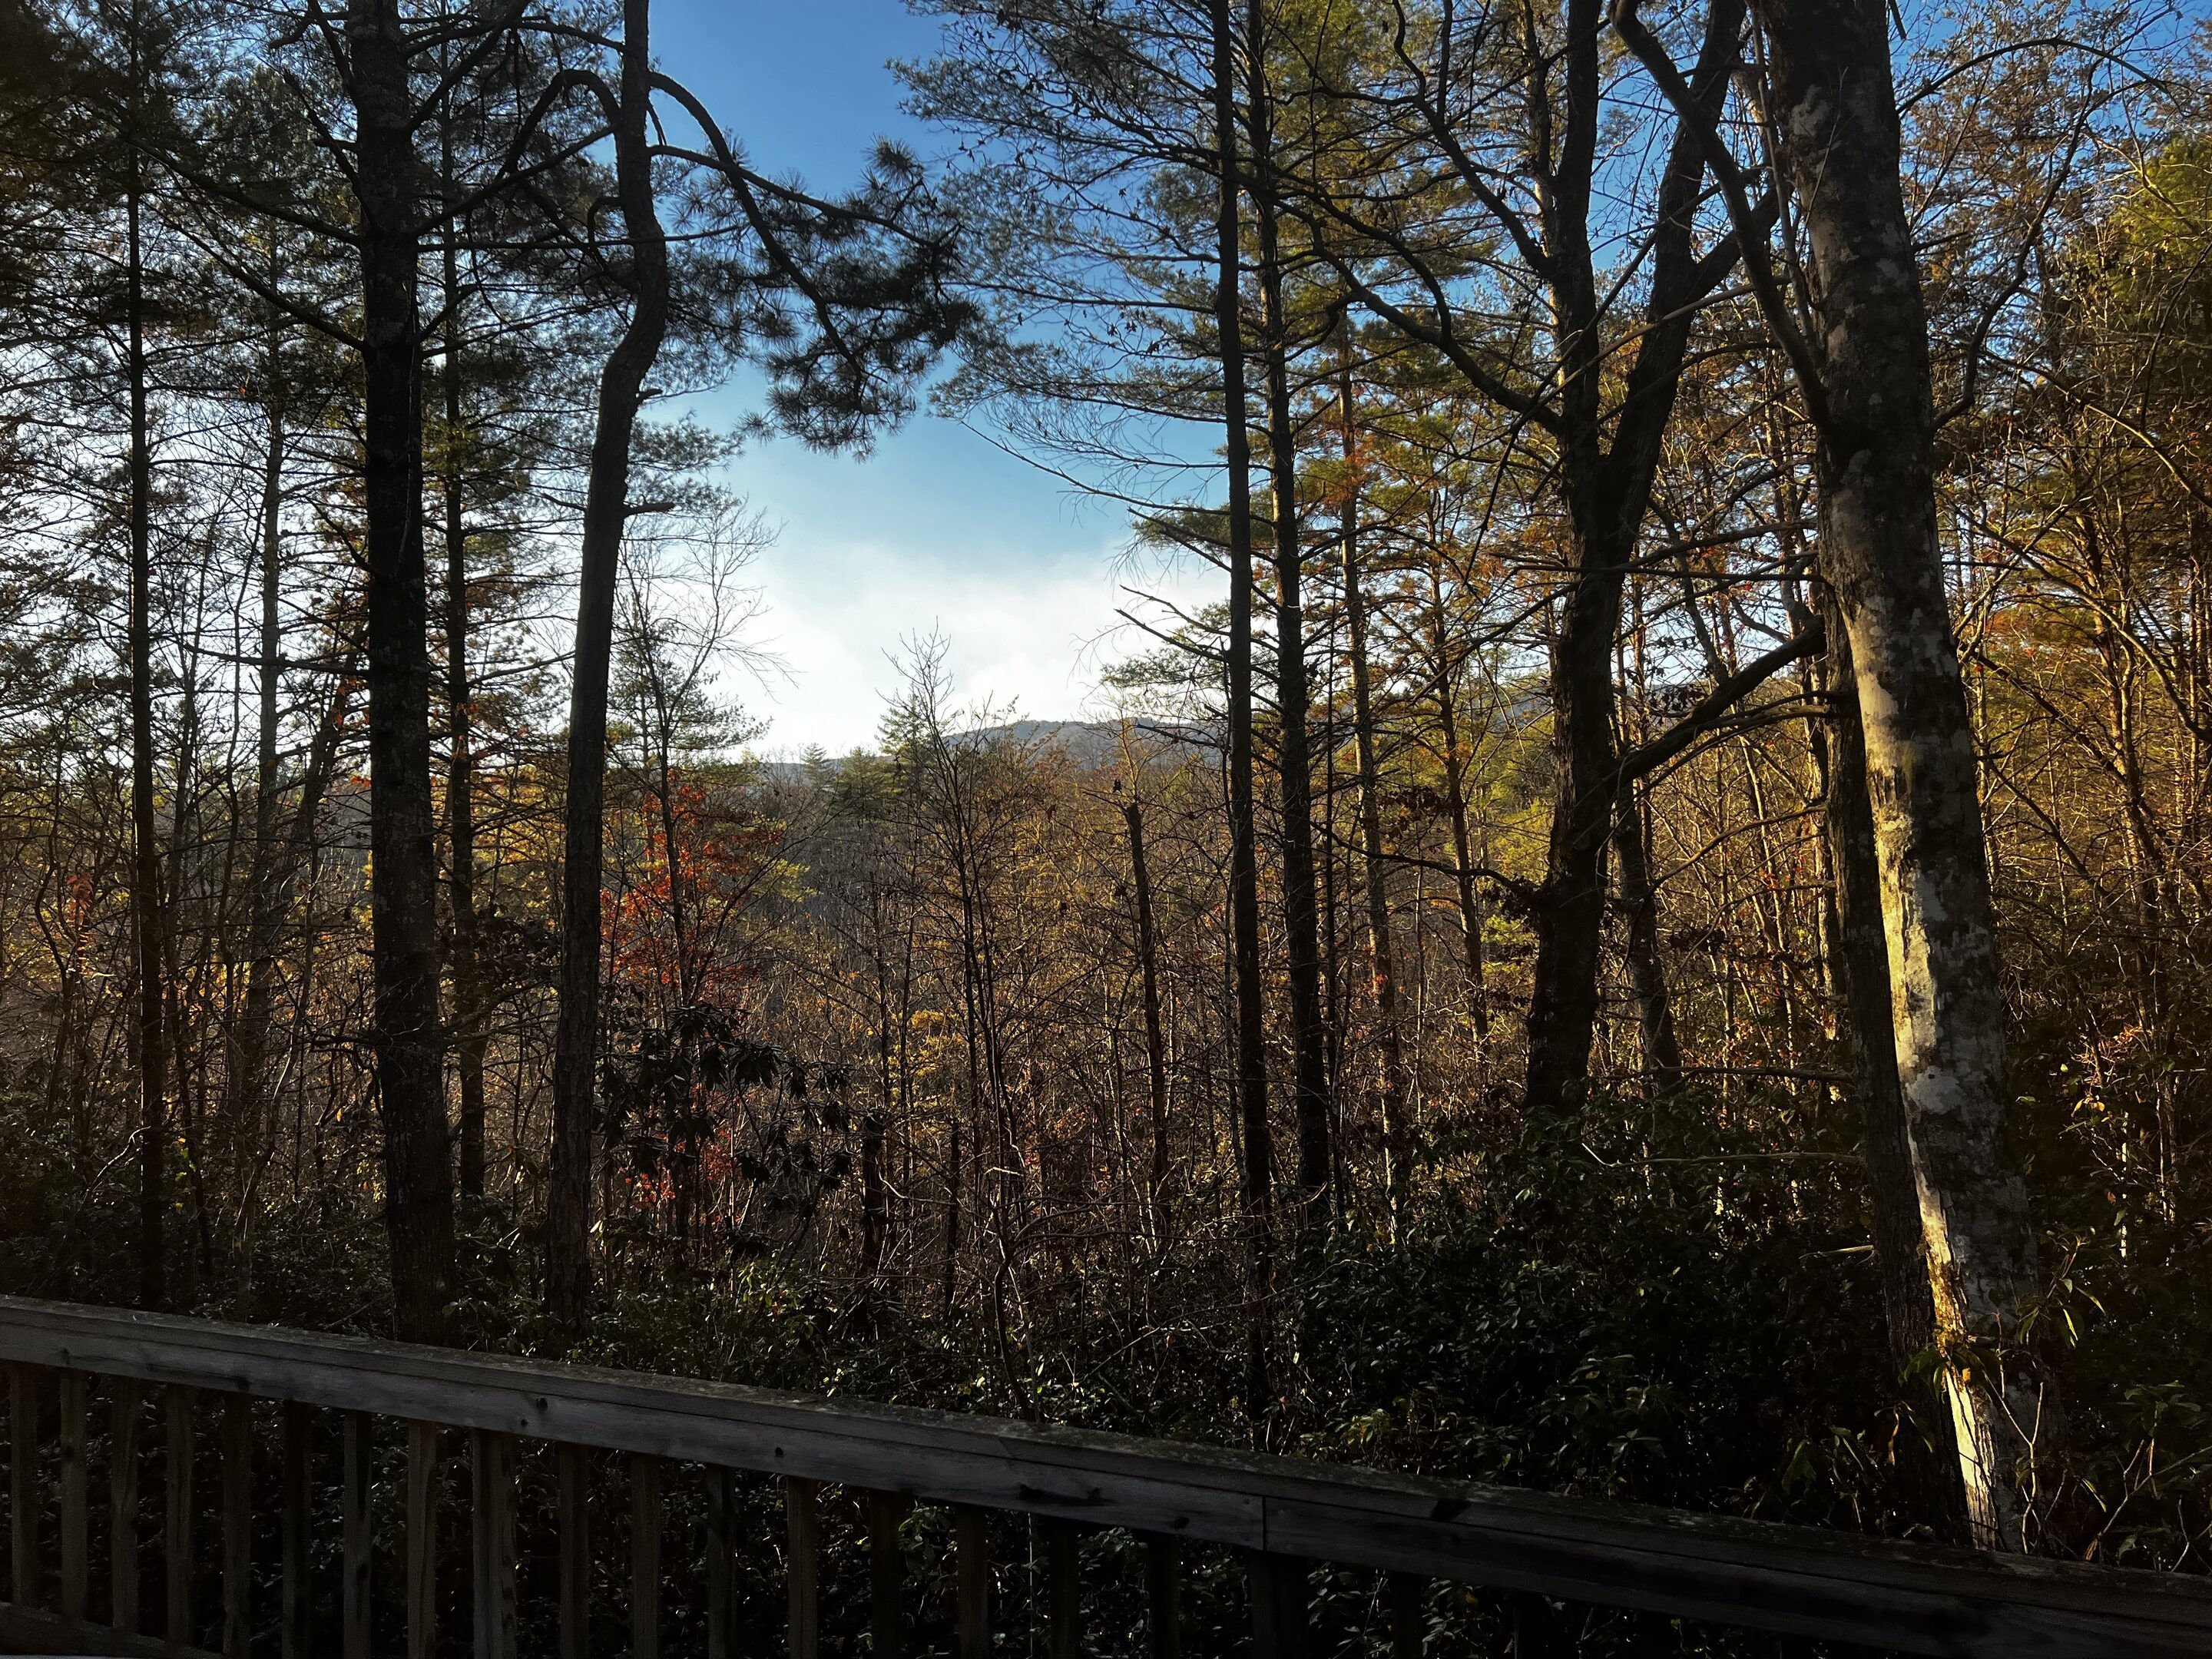
  • A railed overlook off the parking area
  • A fire pit, a stocked firewood shed and tools
  • Ping-pong, outdoor games, bikes and sleds
The front of the house through the garden: flagstone steps, ferns and the deep shade of the wraparound porch.
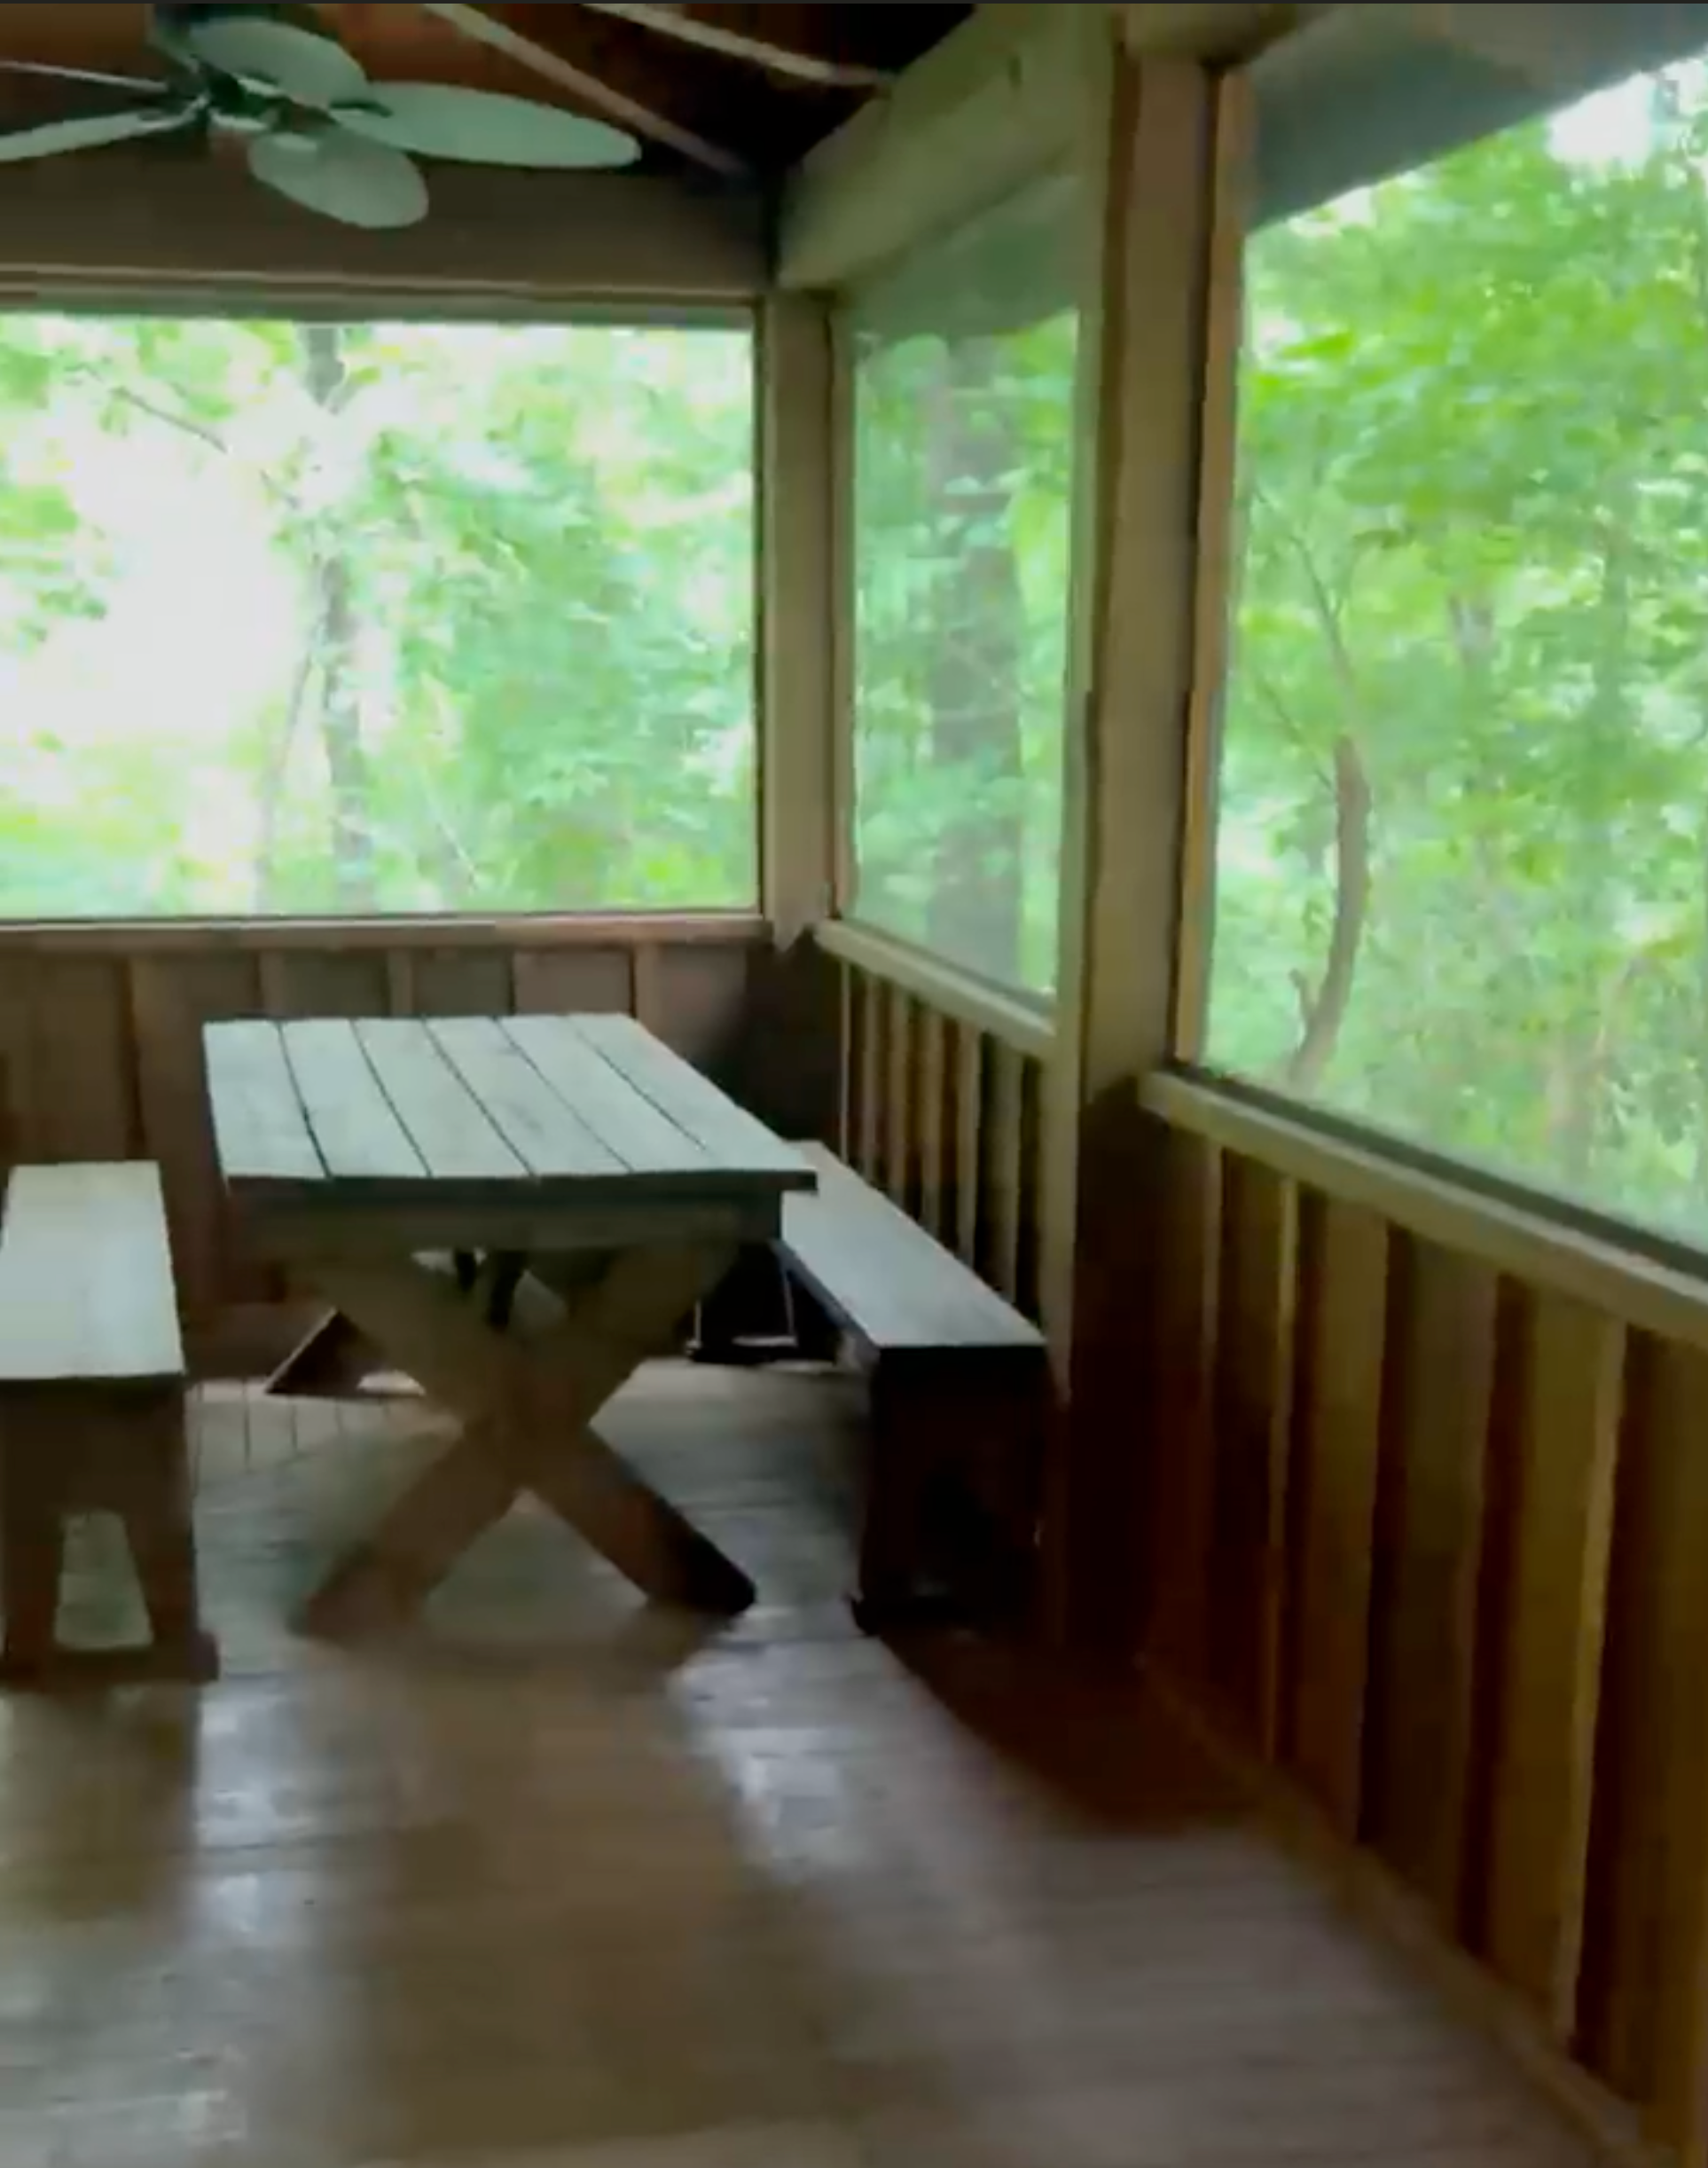
The screened half of the porch, with a plank picnic table and benches looking out into green woods.
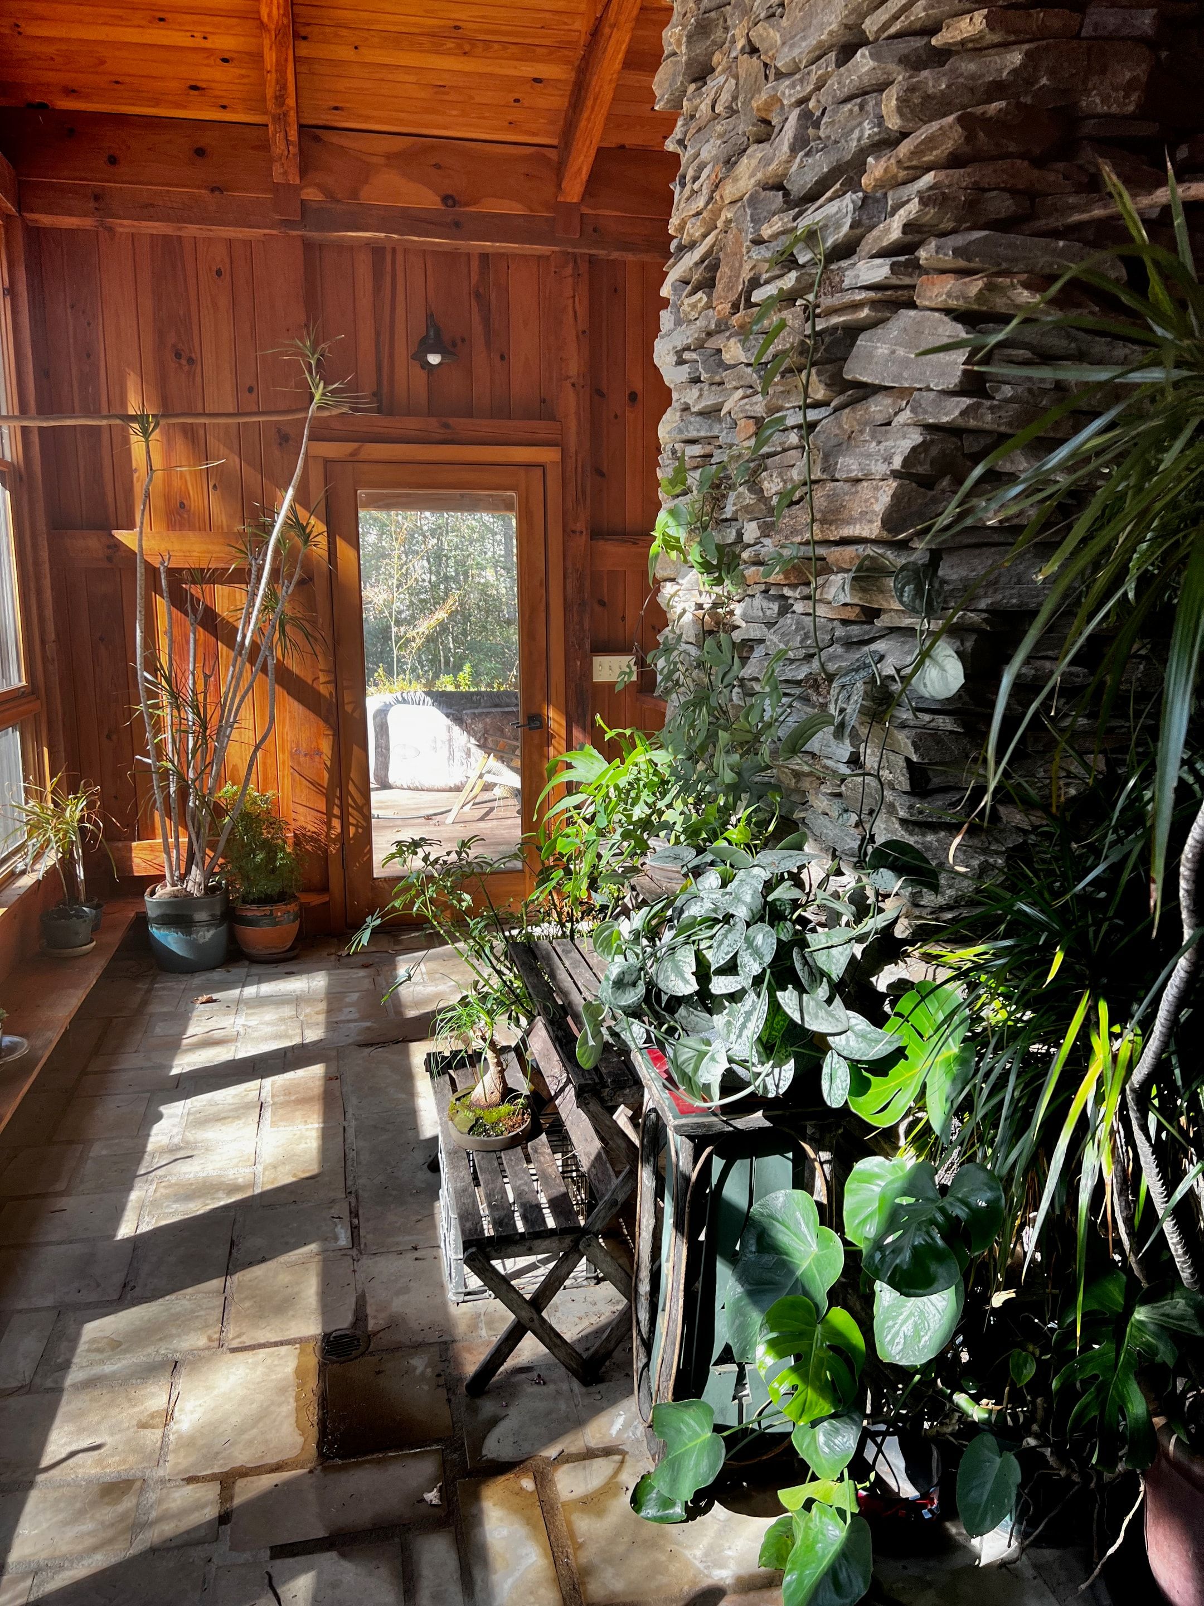
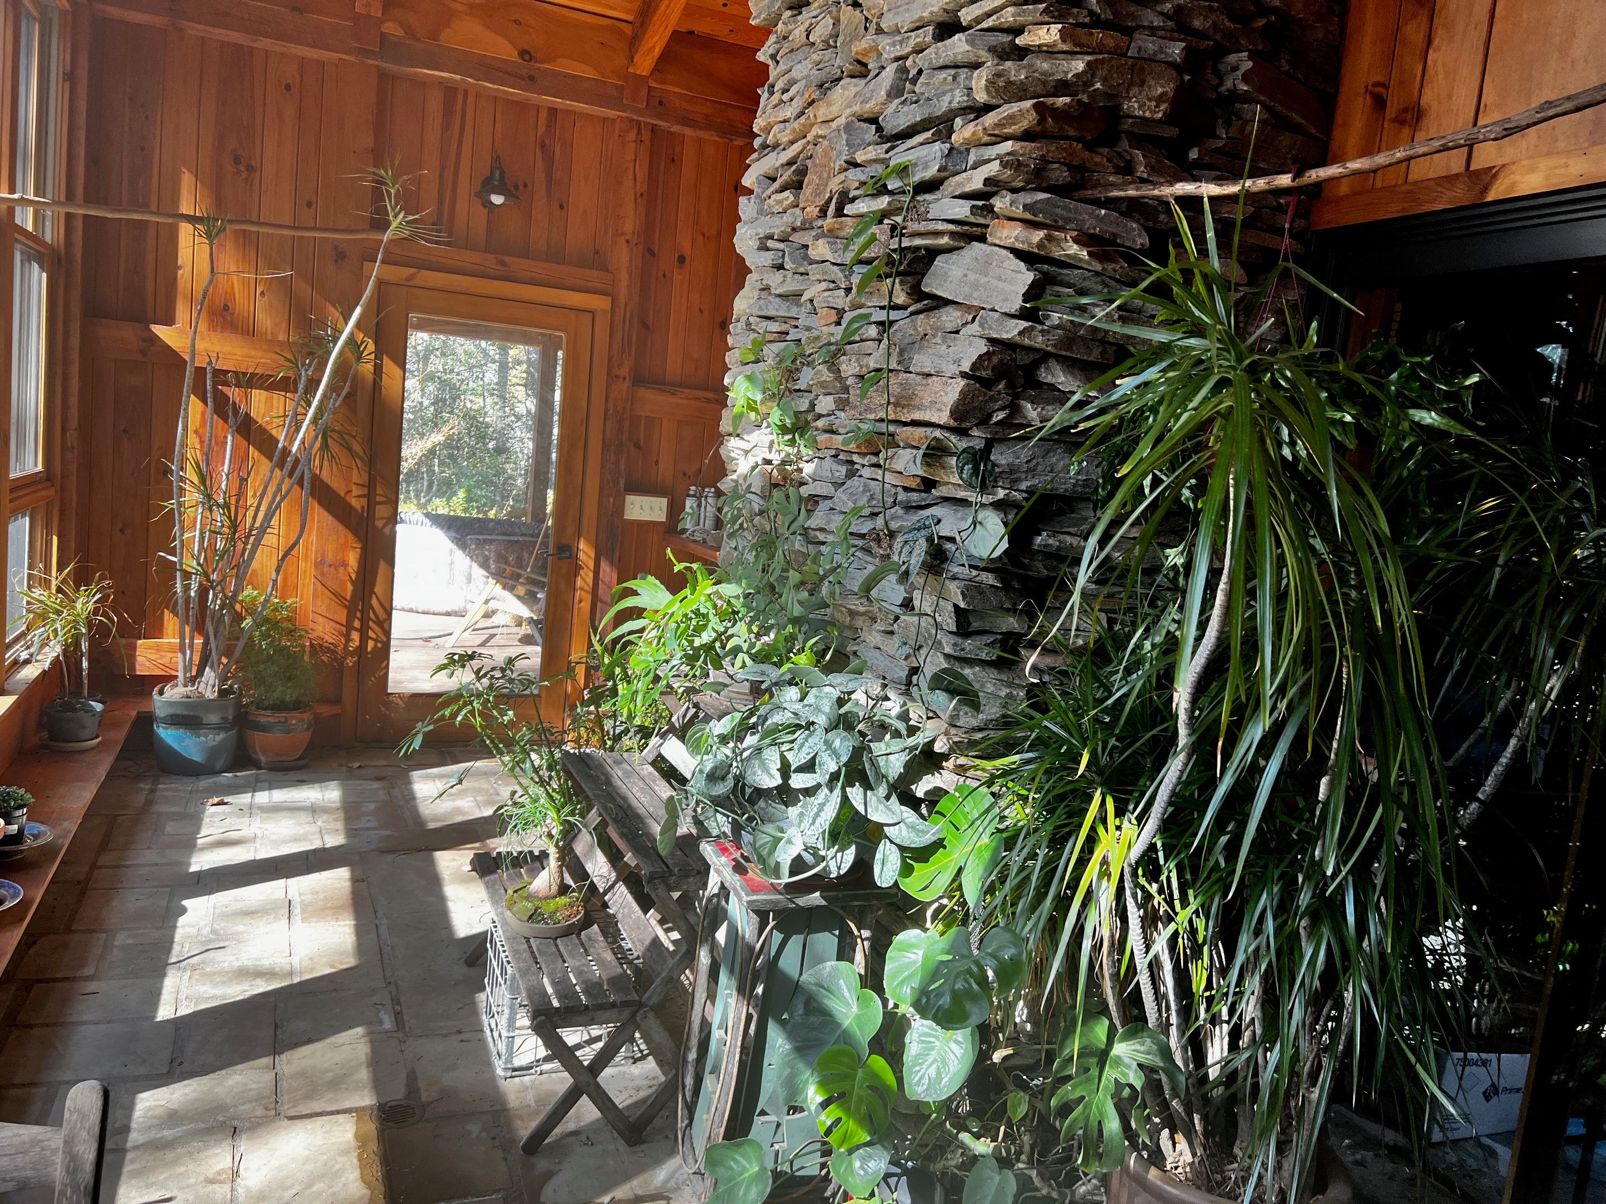
The stone sunroom: houseplants against a curved stone chimney, a slatted bench and a flagstone floor in raking sun.
Houseplants crowding the stone sunroom in afternoon sun.
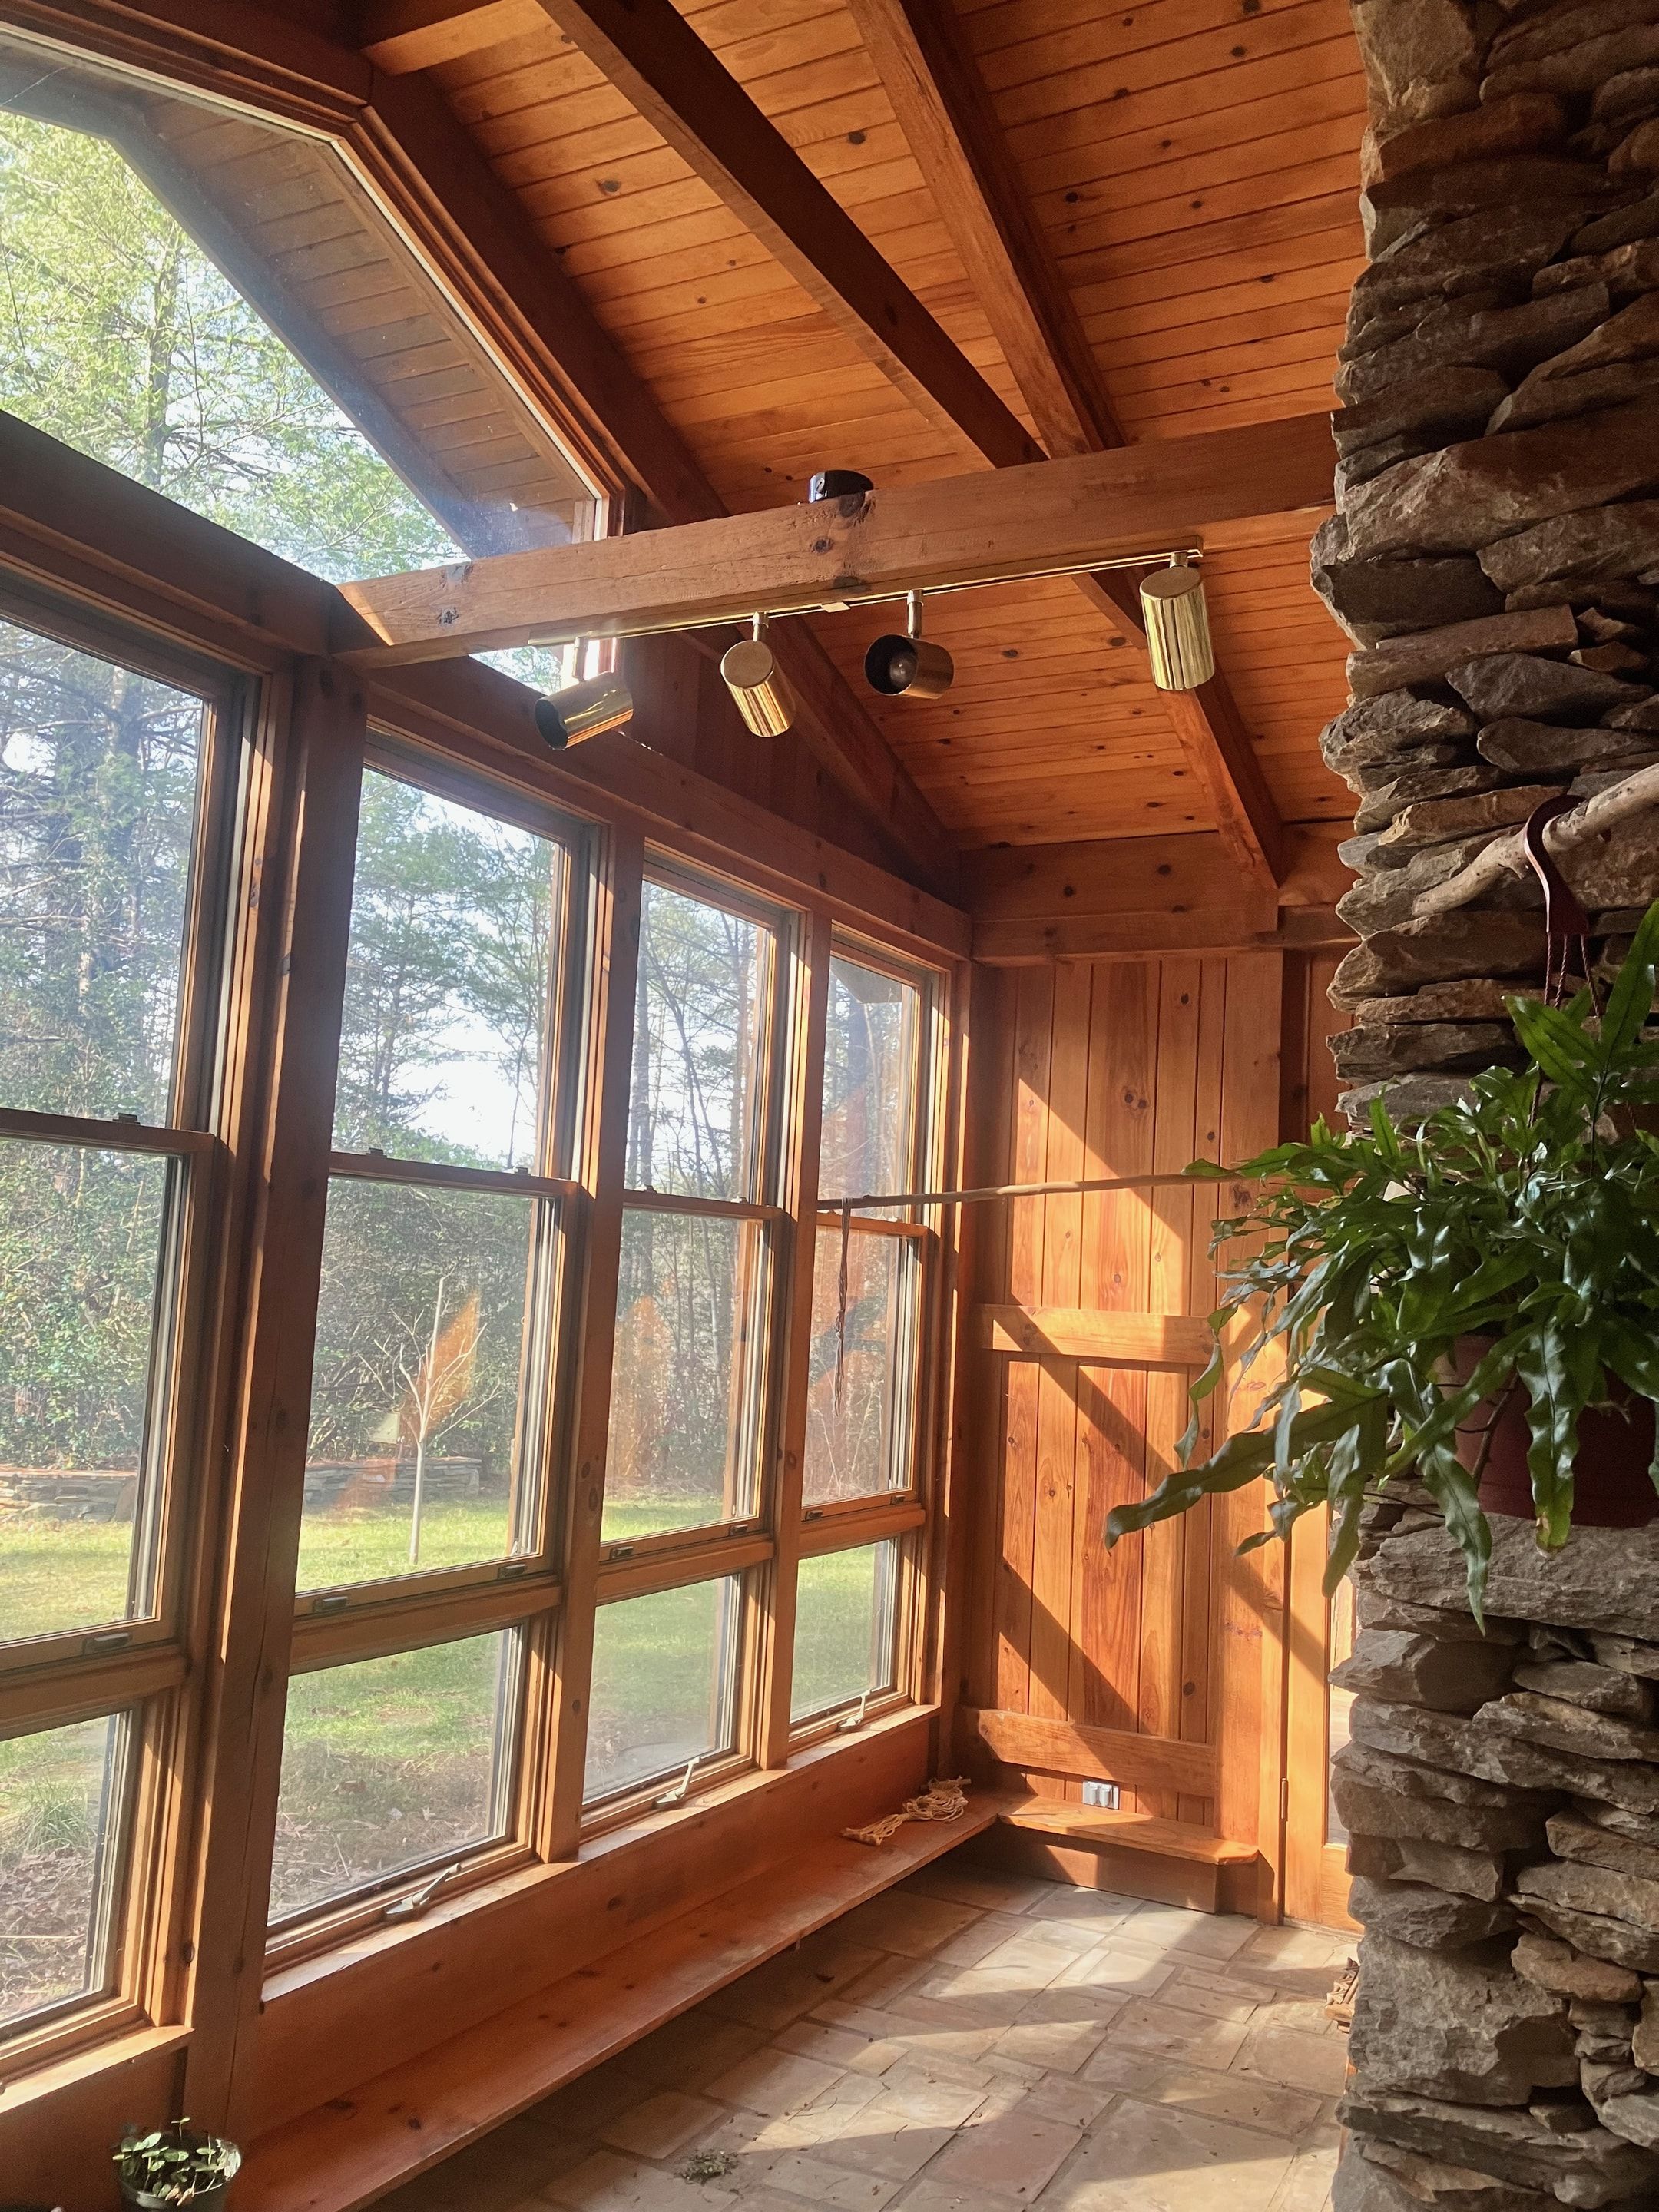
The sunroom's wall of windows in low golden light, looking out to the lawn and the stone wall.
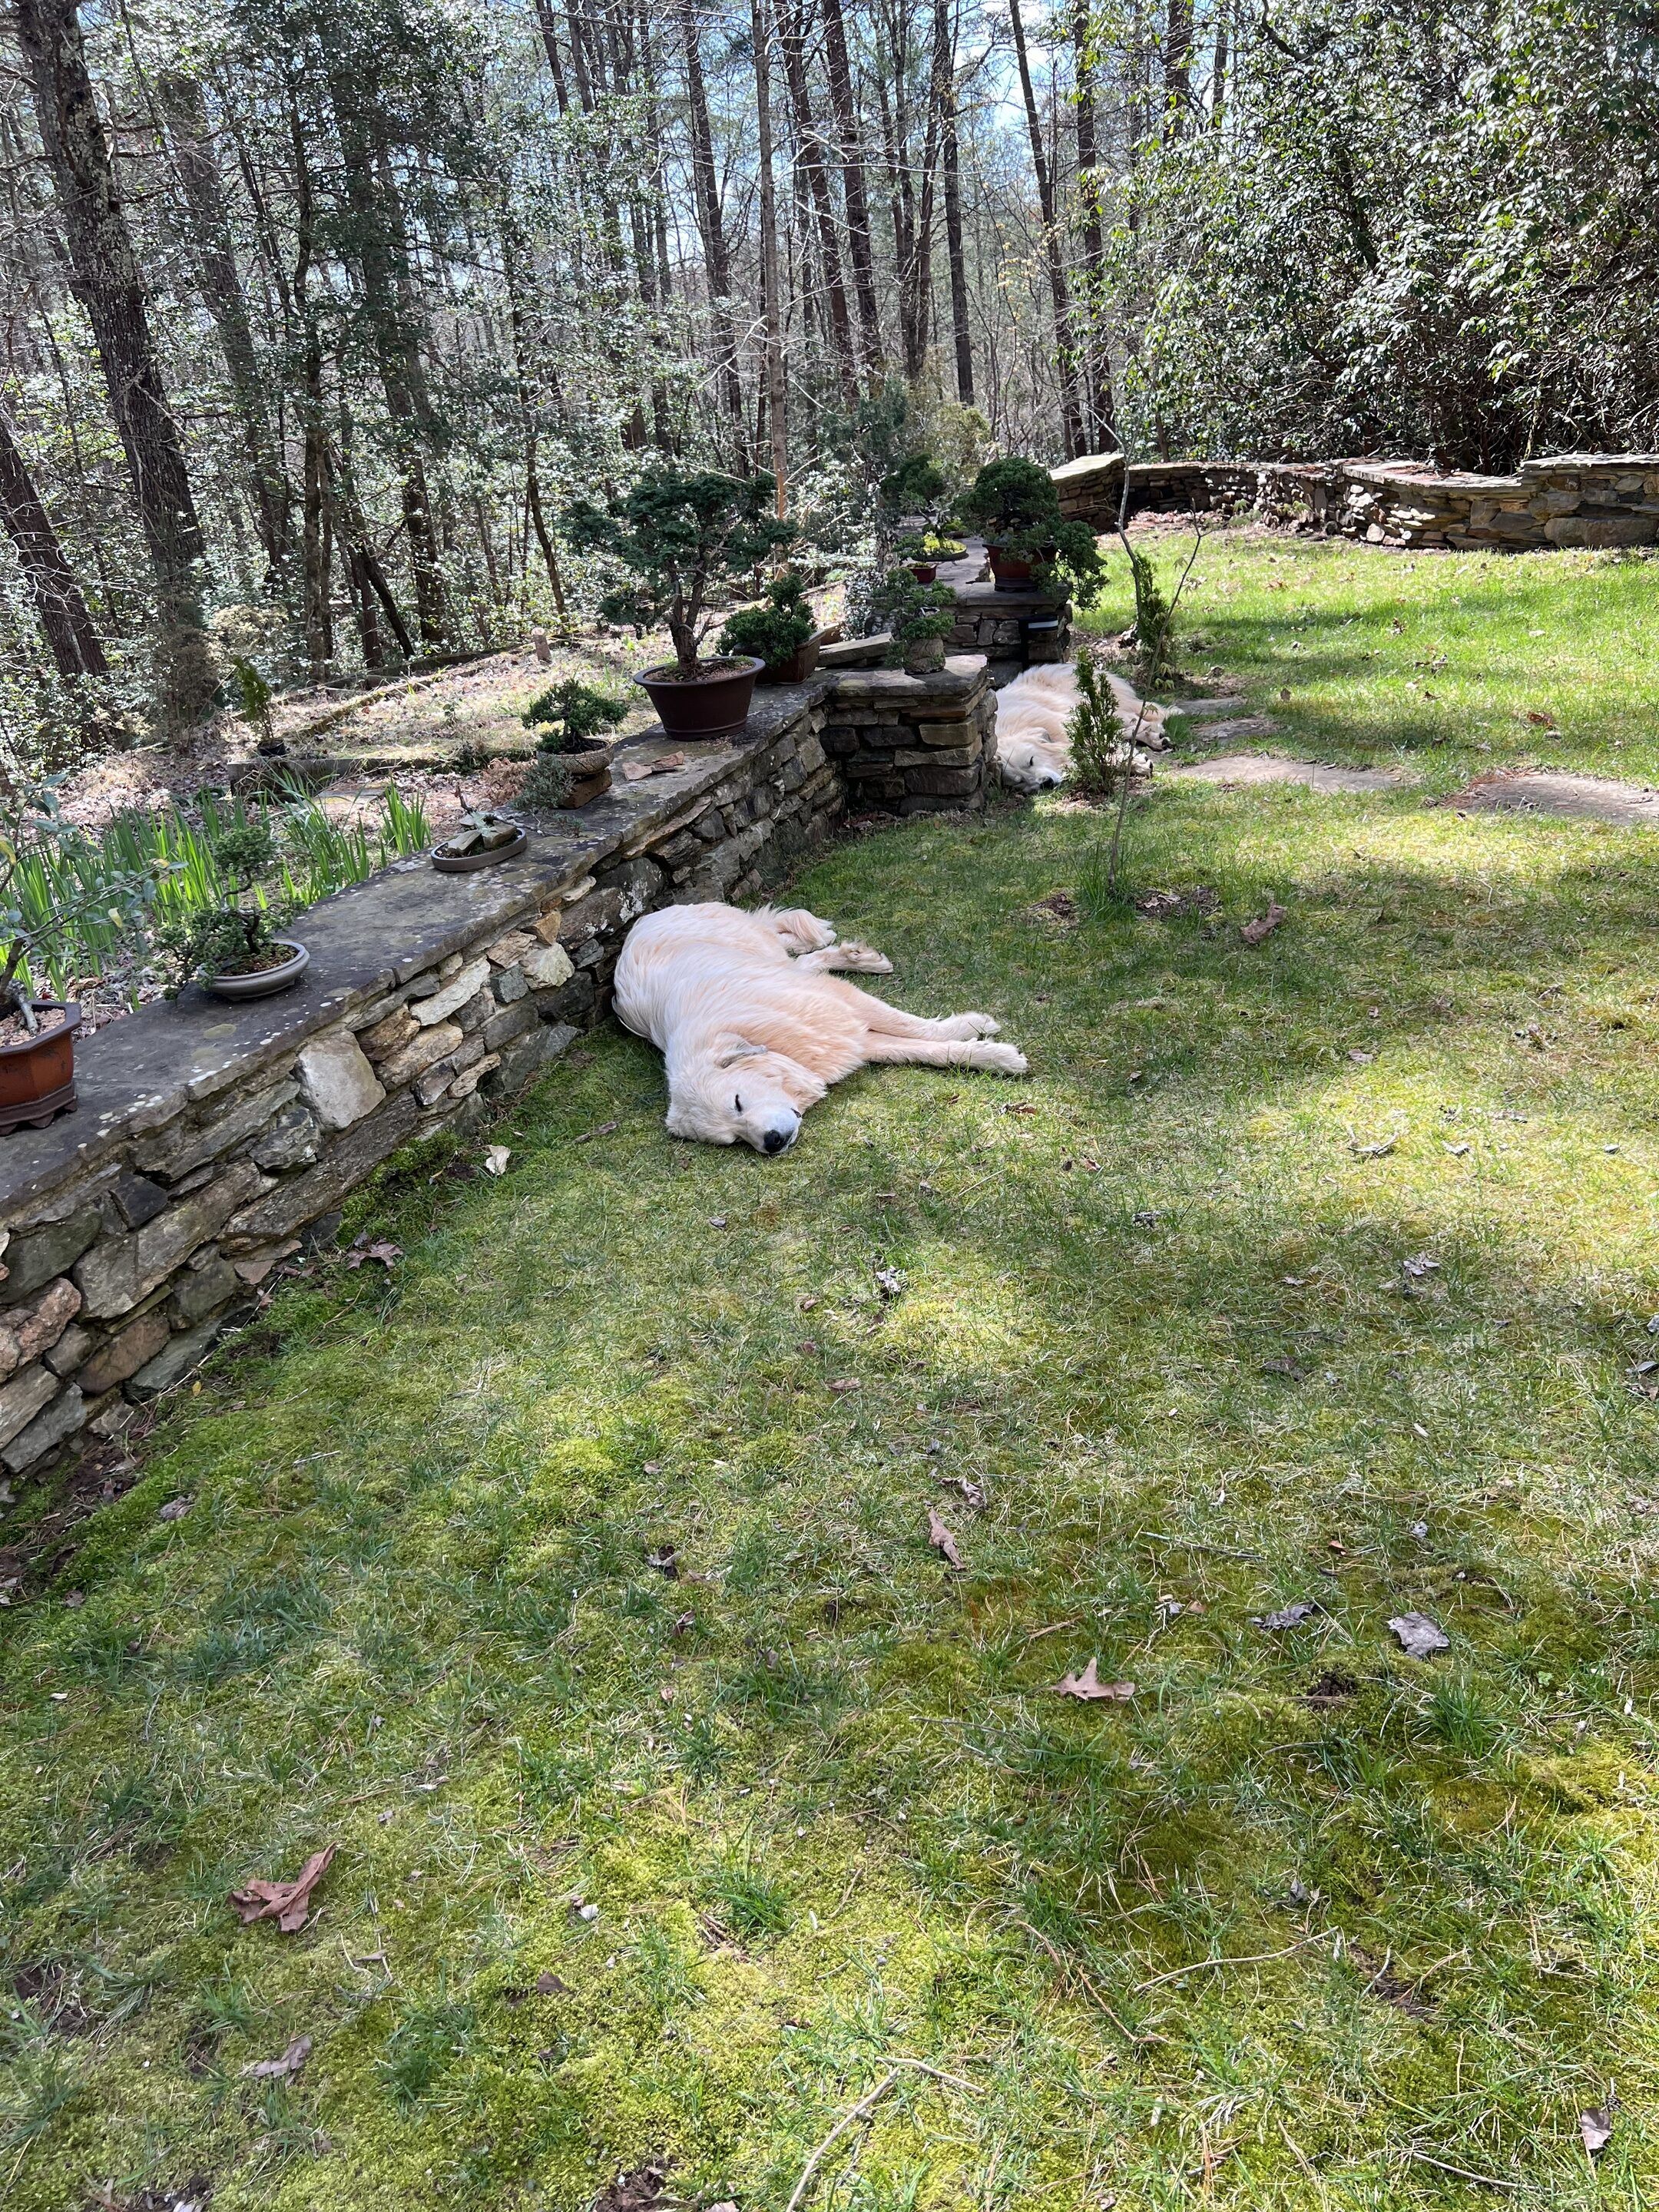
Dry-stone terrace walls lined with potted plants above a sunny lawn, with a white dog asleep in the grass.
Sunset through the pines from the railed overlook off the parking area, with the hilltops beyond.

About ten minutes to two lakes

to Lake Jocassee
10 min
to Lake Keowee
10 min
trail loop
1.5–2 mi
gravel drive
¼ mi

Good to know before you arrive

Check-in
From 3 pm
Check-out
By 11 am
Minimum stay
Two nights. Rates change with the season and local events.
Guests
10–12 across the main house and the garage apartment, more with the air mattresses we provide.
Pets
Welcome by request. Send us a note before you book.
Wi-Fi
Strong and reliable. Cell service is weak to nonexistent at the house.
Parking
Room for about five trucks or SUVs.
The drive
A quarter mile of well-kept gravel that any car can make.